Move-in ready in Hueytown! This 3 bedroom 2 bathroom home has been meticulously maintained and features an open floorplan with exposed beams in the added bonus space, gorgeous wood burning all brick fireplace, pine hardwoods throughout the home and a finished basement which has been plumbed for an additional bath and would be perfect for entertaining. The kitchen includes a breakfast bar, stainless steel appliances, wooden cabinets and eat-in area. The master bedroom includes an en-suite with separate shower, vanity and ample closet space. The home features several updates including new windows, new roof (2024), hot water heater replaced in 2023 and newer HVAC (2018). Stepping outside, new owners will enjoy a one car garage as well as one car carport, wooden ramp for easy accessibility and an exterior crawl space perfect for additional storage or workspace. Minutes from area shopping & hospitals and priced under $250,000, this one won’t last long. Call and schedule your showing today!!
Sold for $242,400
$242,400
140 Newport Dr, Bessemer, AL 35023
3beds
2,395sqft
Single Family Residence
Built in 1966
0.34 Acres Lot
$241,400 Zestimate®
$101/sqft
$1,705 Estimated rent
Home value
$241,400
$227,000 - $256,000
$1,705/mo
Zestimate® history
Owner options
List your home for rent
$1,705/mo
Rent Zestimate®
Find your next renter with Zillow Rental Manager. Plus, with online applications, you can quickly screen prospective tenants – for free.
$1,705/mo
Rent Zestimate®
Refinance and save
$1,586/mo
Est. payment
Refinancing to a lower rate could help reduce your monthly payments and save thousands over the life of the loan.
$1,586/mo
Est. payment
Explore your selling options
Work with a Zillow partner agent
Leverage their expertise and Zillow's premium Showcase listings to get your home seen by more buyers.
Get startedList with your own agent
Get your home in front of millions of buyers by listing it on Zillow.
Learn how to do itSell it yourself
Take full control of how buyers see your home on Zillow by listing For Sale by Owner (FSBO).
List your homeWhat's special
Zillow last checked:
Listing updated:
Listed by:
Lauren Murphree 205-826-8962,
RealtySouth-OTM-Acton Rd
Bought with:
Mary Sue Tipton
Alabama Classic Realty
Source: GALMLS,MLS#: 21398626
Facts & features
Interior
Bedrooms & bathrooms
- Bedrooms: 3
- Bathrooms: 2
- Full bathrooms: 2
Rooms
- Room types: Bedroom, Bonus Room, Breakfast Room (ROOM), Den/Family (ROOM), Bathroom, Kitchen, Master Bathroom, Master Bedroom
Primary bedroom
- Level: First
Bedroom 1
- Level: First
Bedroom 2
- Level: First
Primary bathroom
- Level: First
Bathroom 1
- Level: First
Family room
- Level: First
Kitchen
- Features: Laminate Counters, Breakfast Bar, Eat-in Kitchen
- Level: First
Living room
- Level: First
Basement
- Area: 624
Heating
- Central, Forced Air, Natural Gas, Piggyback Sys (HEAT)
Cooling
- Central Air, Electric, Piggyback Sys (COOL), Ceiling Fan(s)
Appliances
- Included: Electric Cooktop, Dishwasher, Disposal, Electric Oven, Refrigerator, Self Cleaning Oven, Stainless Steel Appliance(s), Stove-Electric, Gas Water Heater
- Laundry: Gas Dryer Hookup, Electric Dryer Hookup, Washer Hookup, In Basement, Basement Area, Yes
Features
- None, Smooth Ceilings, Linen Closet, Separate Shower, Tub/Shower Combo
- Flooring: Hardwood
- Doors: Insulated Door
- Windows: Double Pane Windows
- Basement: Full,Partially Finished,Block,Daylight
- Attic: Other,Yes
- Number of fireplaces: 1
- Fireplace features: Brick (FIREPL), Gas Starter, Den, Wood Burning
Interior area
- Total interior livable area: 2,395 sqft
- Finished area above ground: 1,771
- Finished area below ground: 624
Property
Parking
- Total spaces: 2
- Parking features: Attached, Basement, Driveway, Garage Faces Front
- Attached garage spaces: 1
- Carport spaces: 1
- Covered spaces: 2
- Has uncovered spaces: Yes
Accessibility
- Accessibility features: Ramps
Features
- Levels: One
- Stories: 1
- Patio & porch: Open (PATIO), Patio, Open (DECK), Deck
- Exterior features: None
- Pool features: None
- View description: None
- Waterfront features: No
Lot
- Size: 0.34 Acres
- Features: Interior Lot
Details
- Parcel number: 3000291001048.000
- Special conditions: N/A
Construction
Type & style
- Home type: SingleFamily
- Property subtype: Single Family Residence
Materials
- Brick
- Foundation: Basement
Condition
- Year built: 1966
Utilities & green energy
- Water: Public
- Utilities for property: Sewer Connected
Green energy
- Energy efficient items: Ridge Vent
Community & HOA
Community
- Subdivision: Meadow Lane Gardens
Location
- Region: Bessemer
Financial & listing details
- Price per square foot: $101/sqft
- Tax assessed value: $168,400
- Price range: $242.4K - $242.4K
- Date on market: 9/27/2024
Price history
| Date | Event | Price |
|---|---|---|
| 11/4/2024 | Sold | $242,400+4.6%$101/sqft |
Source:  GALMLS #21398626 Report a problem GALMLS #21398626 Report a problem | ||
| 10/10/2024 | Pending sale | $231,700$97/sqft |
Source: GALMLS #21398626 Report a problem | ||
| 10/3/2024 | Listed for sale | $231,700$97/sqft |
Source: GALMLS #21398626 Report a problem | ||
Public tax history
| Year | Property taxes | Tax assessment |
|---|---|---|
| 2025 | -- | $13,880 |
| 2024 | -- | $13,880 |
| 2023 | -- | $13,880 +31.9% |
| 2022 | -- | $10,520 |
| 2021 | -- | $10,520 |
| 2020 | -- | $10,520 -18.2% |
| 2019 | -- | $12,860 -3% |
| 2018 | -- | $13,260 |
| 2017 | -- | $13,260 |
| 2016 | -- | $13,260 |
| 2015 | -- | $13,260 +1.7% |
| 2014 | $790 | $13,040 |
| 2013 | $790 | $13,040 -0.8% |
| 2012 | $790 -1.6% | $13,140 -1.6% |
| 2011 | $802 | $13,350 |
| 2010 | $802 | $13,350 |
| 2009 | $802 -2.3% | $13,350 -2.3% |
| 2008 | $822 +1.3% | $13,670 +1.3% |
| 2007 | $811 +3.2% | $13,500 +3.2% |
| 2006 | $786 +2.4% | $13,080 +2.4% |
| 2005 | $767 +8.3% | $12,770 -44.4% |
| 2004 | $709 +4.5% | $22,980 +4.5% |
| 2003 | $678 +10.7% | $22,000 +115.9% |
| 2002 | $612 | $10,190 |
| 2001 | $612 | $10,190 |
| 2000 | $612 | $10,190 |
Find assessor info on the county website
Neighborhood: 35023
Nearby homes
- $162,1003 bd2 ba1.5k sqft136 Newport Dr, Bessemer, AL 35023Off Market
- $209,9003 bd2 ba1.8k sqft144 Newport Dr, Hueytown, AL 35023Off Market
- $205,0003 bd2 ba1.6k sqft141 Newport Dr, Bessemer, AL 35023Sold
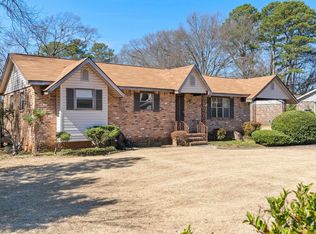
- $196,5003 bd2 ba2.3k sqft137 Newport Dr, Bessemer, AL 35023Off Market
- $160,5003 bd2 ba1.2k sqft145 Newport Dr, Bessemer, AL 35023Off Market
- $176,1003 bd2 ba1.8k sqft148 Newport Dr, Bessemer, AL 35023Off Market
- $137,0003 bd2 ba1.1k sqft132 Newport Dr, Bessemer, AL 35023Sold
- $269,9004 bd2 ba2k sqft133 Newport Dr, Bessemer, AL 35023Sold
Nearby schools
GreatSchools rating
- 5/10Brighton SchoolGrades: PK-5Distance: 1.2 mi
- 4/10Hueytown Middle SchoolGrades: 6-8Distance: 1 mi
- 3/10Hueytown High SchoolGrades: 9-12Distance: 3.6 mi
Schools provided by the listing agent
- Elementary: Brighton
- Middle: Hueytown
- High: Hueytown
Source: GALMLS. This data may not be complete. We recommend contacting the local school district to confirm school assignments for this home.
Get a cash offer in 3 minutes
Find out how much your home could sell for in as little as 3 minutes with a no-obligation cash offer.
Estimated market value
$241,400
Get a cash offer in 3 minutes
Find out how much your home could sell for in as little as 3 minutes with a no-obligation cash offer.
Estimated market value
$241,400
- Alabama
- Jefferson County
- Hueytown
- 35023
- 140 Newport Dr
