Skip main navigation
Pending
  • $524,900

    140 North Ave, Hilton, NY 14468

    4beds
    1,958sqft
    Loading
    Single Family Residence
    Built in 2001
    5.24 Acres Lot
    $-- Zestimate®
    $268/sqft
    $-- HOA

    What's special

    Cozy gas fireplaceAdjoining family roomSpacious kitchenDouble ovens
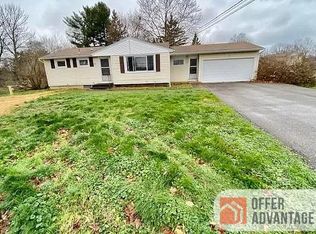
    Welcome to 140 North Ave! Pride of ownership is evident throughout this meticulously maintained 4-bedroom, 3-full-bath Colonial. Nestled on more than 5 picturesque acres near the shores of Lake Ontario, this warm and inviting home offers the perfect blend of comfort, privacy, and charm. Step inside and discover a bright, open-concept floor plan filled with natural light. The spacious kitchen is the heart of the home, featuring double ovens, a large center island with a 5-burner cooktop, and ample space for gathering with family and friends. The adjoining family room is highlighted by a cozy gas fireplace and a sliding glass door with built-in blinds leading to the rear deck with a dedicated gas line for grilling convenience. The formal dining room is perfect for entertaining, while the formal living room offers a versatile space for relaxing, hosting guests, or a home office. A convenient first-floor laundry room and full bath adds to the home's functionality. Retreat to the generously sized primary ensuite with a large walk-in closet and a complete primary bath remodel (2026). The partially finished 12-course walkout basement provides additional space for recreation, fitness, or hobbies. Outdoor living is just as impressive. Enjoy the maintenance-free TimberTech front porch featuring Coastline decking and a stained pine ceiling. The impressive 30' x 46' POLE BARN with electric service, a 10' carriage-style overhead door, and concrete flooring that car enthusiasts, hobbyists, and collectors will appreciate. Recent updates include a CertainTeed ROOF with transferable warranty (2022), updated bathrooms, water heater (2017), carriage-style garage door (2017), newer lighting, sump pump (2022), fresh paint and professionally cleaned carpets (2026), HVAC and Septic serviced, new window screens, and more. Located in the highly desirable Hilton School District, just minutes from the Parkway, Hamlin and Ontario beaches, the Village, Parks, walking trails, and lakeside attractions. Don't miss your opportunity to make this exceptional property your next home!
    45 days
    |
    2,164
    |
    59
    |

    Zillow last checked:

    Listing updated:

    Listed by:

    Howard Hanna 585-381-4770,

    Josephine Velazquez 585-389-4038

    Source: NYSAMLSs,MLS#: R1686766MLS LogoOriginating MLS: Rochester

      Facts & features

      Interior

      Bedrooms & bathrooms
      • Bedrooms: 4
      • Bathrooms: 3
      • Full bathrooms: 3
      • Main level bathrooms: 1
      Heating
      • Gas, Forced Air
      Cooling
      • Central Air
      Appliances
      • Included: Appliances Negotiable, Built-In Range, Built-In Oven, Double Oven, Dishwasher, Gas Cooktop, Disposal, Gas Water Heater
      • Laundry: Main Level
      Features
      • Breakfast Bar, Ceiling Fan(s), Separate/Formal Dining Room, Entrance Foyer, Eat-in Kitchen, Separate/Formal Living Room, Kitchen Island, Kitchen/Family Room Combo, Pantry, Sliding Glass Door(s), Bath in Primary Bedroom, Programmable Thermostat, Workshop
      • Flooring: Carpet, Hardwood, Luxury Vinyl, Tile, Varies
      • Doors: Sliding Doors
      • Basement: Exterior Entry,Full,Partially Finished,Walk-Up Access,Sump Pump
      • Number of fireplaces: 1
      Interior area
      • Total structure area: 1,958
      • Total interior livable area: 1,958 sqft
      Video & virtual tour

      Property

      Parking
      • Total spaces: 2
      • Parking features: Attached, Electricity, Garage, Storage, Driveway, Garage Door Opener, Other
      • Attached garage spaces: 2
      Features
      • Levels: Two
      • Stories: 2
      • Patio & porch: Covered, Deck, Open, Porch
      • Exterior features: Blacktop Driveway, Deck, Private Yard, See Remarks
      Lot
      • Size: 5.24 Acres
      • Dimensions: 320 x 0
      • Features: Rectangular, Rectangular Lot, Rural Lot, Wooded
      Details
      • Additional structures: Barn(s), Outbuilding, Shed(s), Storage
      • Parcel number: 2640890160100002026117
      • Special conditions: Standard

      Construction

      Type & style
      • Home type: SingleFamily
      • Architectural style: Colonial,Two Story
      • Property subtype: Single Family Residence
      Materials
      • Vinyl Siding, Copper Plumbing
      • Foundation: Block
      • Roof: Asphalt,Shingle
      Condition
      • Resale
      • Year built: 2001

      Utilities & green energy

      • Electric: Circuit Breakers
      • Sewer: Septic Tank
      • Water: Connected, Public
      • Utilities for property: Cable Available, High Speed Internet Available, Water Connected

      Community & HOA

      Community
      • Subdivision: Paul Foggett Area 02
      Location
      • Region: Hilton

      Financial & listing details

      • Price per square foot: $268/sqft
      • Tax assessed value: $476,400
      • Annual tax amount: $10,487
      • Date on market: 6/4/2026
      • Cumulative days on market: 46 days
      • Listing terms: Cash,Conventional,FHA,VA Loan

        Estimated market value

        Not available

        Estimated sales range

        Not available

        $2,855/mo

        Price history

        DateEventPrice
        7/9/2026Pending sale$524,900$268/sqft
        Source: NYSAMLSs #R1686766 Report a problem
        6/4/2026Listed for sale$524,900+112.5%$268/sqft
        Source: NYSAMLSs #R1686766 Report a problem
        6/4/2015Sold$247,000-1.2%$126/sqft
        Source: Public Record Report a problem
        4/22/2015Pending sale$249,900$128/sqft
        Source: Ala Carte Real Estate Services Report a problem
        4/3/2015Listed for sale$249,900+26.9%$128/sqft
        Source: Ala Carte Real Estate Services Report a problem
        1/25/2007Sold$197,000+102504.2%$101/sqft
        Source: Public Record Report a problem
        2/3/2004Sold$192-99%
        Source: Public Record Report a problem
        8/17/2000Sold$19,000-17.3%$10/sqft
        Source: Public Record Report a problem
        7/26/1995Sold$22,985$12/sqft
        Source: Public Record Report a problem

        Public tax history

        YearProperty taxesTax assessment
        2025-- $476,400
        2024-- $476,400 +80.2%
        2023-- $264,300
        2022-- $264,300
        2021-- $264,300
        2020-- $264,300
        2018-- $264,300 +14.9%
        2017$5,998 $230,000
        2016-- $230,000 -2%
        2015-- $234,800 +4.4%
        2014-- $224,900
        2013-- $224,900
        2012-- $224,900
        2011-- $224,900
        2010-- $224,900 +5%
        2009-- $214,200 +8%
        2007-- $198,400 +1.2%
        2006-- $196,000
        2005-- $196,000 +17.9%
        2004-- $166,200 +1.2%
        2003-- $164,300
        2002-- $164,300 +667.8%
        2001-- $21,400
        2000-- $21,400
        Find assessor info on the county website

        Monthly payment

        Estimated monthly payment$1,822
        All calculations are estimates and provided by Zillow, Inc. for informational purposes only. Actual amounts may vary.
        HOA fees may include property taxes on listings classified as Co-Ops. Contact the listing agent and/or owner for fee details.
        Mortgage interest rates are dependent on a number of factors, including credit score, down payment, and repayment length. Interest rate data provided by Zillow Group Marketplace, Inc. as of 1/1/1970 from various mortgage lenders with which we have lead or other similar arrangements; the Estimated Payment is an average of those rates.
        See how much you could borrow to make a competitive offer.

        Climate risks

        Neighborhood: 14468

        Getting around

        0 / 100
        Car-Dependent
        27 / 100
        Somewhat Bikeable

        Nearby schools

        GreatSchools rating
        Schools provided by the listing agent
        • District: Hilton

        Source: NYSAMLSs. This data may not be complete. We recommend contacting the local school district to confirm school assignments for this home.

        A local agent can set up tours, give advice and negotiate with sellers.

        Browse local experts

        Similar homes