PRICE Improvement - 1,049,000
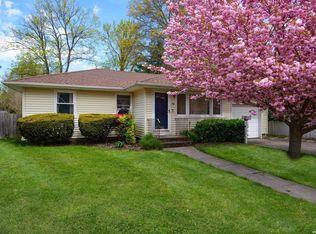
Elegant Center Hall Colonial situated in one of Locust Valley’s most sought-after residential enclaves within the Locust Valley Central School District. This distinguished residence blends timeless architectural character with graciously scaled interiors and refined detailing throughout.
A grand entry introduces formal living and dining rooms, highlighted by a classic fireplace, rich hardwood flooring, and abundant natural light. The well-appointed eat-in kitchen flows seamlessly into the main living spaces, creating an ideal layout for both everyday living and sophisticated entertaining. A first-floor powder room and thoughtfully designed circulation enhance functionality.
The second level offers generously proportioned bedrooms and well-appointed baths, complemented by additional storage including attic space. The lower level provides a full basement with excellent potential for recreation, fitness, or storage use.
Set on a beautifully landscaped private lot w/in-ground sprinklers , the property offers a serene residential setting with mature plantings and ample outdoor space. Ideally positioned just moments from the prestigious Nassau Country Club, this home enjoys proximity to one of Long Island’s premier private Golf and social clubs.
Enhancing both efficiency and modern living, the residence is equipped with solar panels, offering energy savings and sustainable performance while maintaining its classic architectural appeal.
Additional features include baseboard heating system, private septic, and classic Colonial craftsmanship throughout. Conveniently located near village amenities, transportation, parks, and coastal attractions, this residence presents a rare opportunity to enjoy both privacy and convenience in a premier Locust Valley location.
For sale
Price cut: $40K (6/16)
$1,049,000
140 North Street, Locust Valley, NY 11560
4beds
2,492sqft
Single Family Residence, Residential
Built in 1958
7,076 Square Feet Lot
$-- Zestimate®
$421/sqft
$-- HOA
What's special
Abundant natural lightBeautifully landscaped private lotClassic colonial craftsmanship throughoutBaseboard heating systemGenerously proportioned bedroomsFirst-floor powder roomAmple outdoor space
- 83 days |
- 1,971 |
- 79 |
Zillow last checked:
Listing updated:
Listed by:
NEXTHOME PLATINUM PROPERTIES 516-788-8785,
Antonio G. Raimo 516-301-6151
Source: OneKey® MLS as distributed by MLS GRID,MLS#: 984993
Loading...
Facts & features
Interior
Bedrooms & bathrooms
- Bedrooms: 4
- Bathrooms: 3
- Full bathrooms: 2
- 1/2 bathrooms: 1
Heating
- Baseboard, ENERGY STAR Qualified Equipment, Oil
Cooling
- Central Air
Appliances
- Included: Convection Oven, Dishwasher, Electric Oven, ENERGY STAR Qualified Appliances, Exhaust Fan, Microwave, Washer, Water Purifier Owned
- Laundry: Washer/Dryer Hookup
Features
- Central Vacuum, Eat-in Kitchen, Granite Counters, High Ceilings, Open Floorplan, Open Kitchen, Pantry, Walk Through Kitchen, Walk-In Closet(s), Wired for Sound
- Flooring: Hardwood
- Basement: Full,Partially Finished
- Attic: Storage,Unfinished
- Number of fireplaces: 1
Interior area
- Total structure area: 2,505
- Total interior livable area: 2,492 sqft
Property
Parking
- Total spaces: 2
- Parking features: Driveway, Garage, Off Street, On Street
- Garage spaces: 1
- Has uncovered spaces: Yes
Features
- Patio & porch: Deck
- Fencing: Chain Link
Lot
- Size: 7,076 Square Feet
Details
- Additional structures: Garage(s), Shed(s)
- Parcel number: 2489300660004320
- Special conditions: None
- Other equipment: Dehumidifier
Construction
Type & style
- Home type: SingleFamily
- Architectural style: Colonial
- Property subtype: Single Family Residence, Residential
Materials
- Shake Siding, Vinyl Siding, Wood Siding
- Foundation: Slab
Condition
- Year built: 1958
- Major remodel year: 1958
Utilities & green energy
- Sewer: Cesspool
- Water: Public
- Utilities for property: Cable Connected, Electricity Connected, Natural Gas Available
Community & HOA
Community
- Security: Security System, Smoke Detector(s)
HOA
- Has HOA: No
Location
- Region: Locust Valley
Financial & listing details
- Price per square foot: $421/sqft
- Tax assessed value: $742
- Annual tax amount: $17,727
- Date on market: 4/30/2026
- Cumulative days on market: 70 days
- Listing agreement: Exclusive Right To Sell
- Electric utility on property: Yes
Estimated market value
Not available
Estimated sales range
Not available
Not available
Price history
| Date | Event | Price |
|---|---|---|
| 6/16/2026 | Price change | $1,049,000-3.7%$421/sqft |
Source: | ||
| 6/3/2026 | Price change | $1,089,000-5.2%$437/sqft |
Source: | ||
| 5/19/2026 | Price change | $1,149,000-8%$461/sqft |
Source: | ||
| 4/16/2026 | Listed for sale | $1,249,000+98.6%$501/sqft |
Source: | ||
| 6/5/2017 | Sold | $629,000$252/sqft |
Source: | ||
| 3/13/2017 | Pending sale | $629,000$252/sqft |
Source: Laffy Real Estate #2905513 Report a problem | ||
| 1/9/2017 | Listed for sale | $629,000$252/sqft |
Source: LAFFEY REAL ESTATE #2905513 Report a problem | ||
Public tax history
| Year | Property taxes | Tax assessment |
|---|---|---|
| 2024 | -- | $716 +5.9% |
| 2023 | -- | $676 +6% |
| 2022 | -- | $638 |
| 2021 | $15,429 +11.4% | -- |
| 2020 | $13,846 +26.1% | $984 |
| 2019 | $10,981 | $984 -11.6% |
| 2018 | $10,981 +1% | $1,113 |
| 2017 | $10,877 -2.2% | $1,113 |
| 2016 | $11,121 +168.3% | $1,113 |
| 2015 | $4,146 +9.3% | $1,113 |
| 2013 | $3,793 +9.9% | $1,113 |
| 2012 | $3,452 -30.5% | $1,113 |
| 2011 | $4,968 -18.6% | $1,113 -23.7% |
| 2010 | $6,102 | $1,458 -11.4% |
| 2009 | -- | $1,645 -8.5% |
| 2008 | -- | $1,797 +3.2% |
| 2006 | -- | $1,742 -39.1% |
| 2005 | -- | $2,860 -37.3% |
| 2004 | -- | $4,562 |
| 2003 | -- | $4,562 -45.9% |
| 2002 | -- | $8,440 |
| 2001 | -- | $8,440 |
| 2000 | -- | $8,440 |
Find assessor info on the county website
Monthly payment
Estimated monthly payment$1,822
All calculations are estimates and provided by Zillow, Inc. for informational purposes only. Actual amounts may vary.
HOA fees may include property taxes on listings classified as Co-Ops. Contact the listing agent and/or owner for fee details.
Mortgage interest rates are dependent on a number of factors, including credit score, down payment, and repayment length. Interest rate data provided by Zillow Group Marketplace, Inc. as of 1/1/1970 from various mortgage lenders with which we have lead or other similar arrangements; the Estimated Payment is an average of those rates.
See how much you could borrow to make a competitive offer.
Climate risks
Neighborhood: 11560
Nearby schools
GreatSchools rating
- NAAnn Macarthur PrimaryGrades: PK-2Distance: 1.1 mi
- 7/10Locust Valley Middle SchoolGrades: 6-9Distance: 1.1 mi
- 9/10Locust Valley High SchoolGrades: 9-12Distance: 1.1 mi
Schools provided by the listing agent
- Elementary: Ann Macarthur Primary School
- Middle: Locust Valley Middle School
- High: Locust Valley High School
Source: OneKey® MLS as distributed by MLS GRID. This data may not be complete. We recommend contacting the local school district to confirm school assignments for this home.
A local agent can set up tours, give advice and negotiate with sellers.
- New York
- Nassau County
- Locust Valley
- 11560
- 140 North Street


