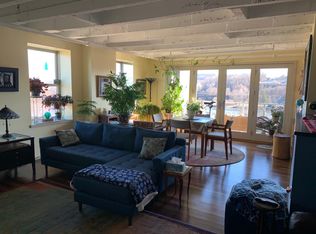
Rare opportunity to own a quintessential luxury loft condo with spectacular panoramic river views, just a stones-throw from NJ, or a few minutes' stroll to NYC bus. This downtown Easton condo features a gorgeous balcony patio with vistas of Lehigh River confluence to the Delaware, multiple bridges, city lights, and rolling mountains. Contemporary, clean, elevated condo design with an open floor plan are within the classic 1920s modern metropolitan 'Hotel Easton' brick walls. Sustainable materials used in the adaptive re-use to include honed granite counters, slate flooring, efficient HVAC systems - utility bill is just electric and water. Private turnkey condo is in its own 4th floor wing. This building is a mix of private condo owners & upscale extended stay hotel suites. Owner has 2 parking spaces in gated lot. Amenities include 24hr. concierge, gym, indoor pool, spacious impressive vaulted lobby & the Gold Room which leads to an outdoor elevated patio that owners may use for events. Condo fees also include trash & recycling pickup (handy, nearby the unit). An elevator ride ports you just steps away from award winning restaurants, artisan shops, farmers market, public market, gorgeous parks, miles of bike trails, a quick jaunt across the 'free bridge' to NJ, and river activities. Enjoy top-notch design, with some of the best views in town. Luxurious low maintenance living in the very heart of historic Easton; live like a Lehigh Valley Rockstar! It's the best of all worlds.
Sold for $355,000
$355,000
140 Northampton St Unit 401, Easton, PA 18042
2beds
1,424sqft
Condominium, Multi Family, Apartment
Built in 2005
-- sqft lot
$377,300 Zestimate®
$249/sqft
$2,092 Estimated rent
Home value
$377,300
$340,000 - $419,000
$2,092/mo
Zestimate® history
Owner options
List your home for rent
$2,092/mo
Rent Zestimate®
Find your next renter with Zillow Rental Manager. Plus, with online applications, you can quickly screen prospective tenants – for free.
$2,092/mo
Rent Zestimate®
Refinance and save
$3,339/mo
Est. payment
Refinancing to a lower rate could help reduce your monthly payments and save thousands over the life of the loan.
$3,339/mo
Est. payment
Explore your selling options
Work with a Zillow partner agent
Leverage their expertise and Zillow's premium Showcase listings to get your home seen by more buyers.
Get startedList with your own agent
Get your home in front of millions of buyers by listing it on Zillow.
Learn how to do itSell it yourself
Take full control of how buyers see your home on Zillow by listing For Sale by Owner (FSBO).
List your homeWhat's special
City lightsEfficient hvac systemsOpen floor planGorgeous balcony patioRolling mountainsSustainable materialsSlate flooring
Zillow last checked:
Listing updated:
Listed by:
Ellen Shaughnessy 610-252-2552,
Free Bridge Realty LLC
Bought with:
Clay R. Mitman, RM046330A
BHHS Paul Ford Easton
Source: GLVR,MLS#: 757240 Originating MLS: Lehigh Valley MLS
Originating MLS: Lehigh Valley MLSFacts & features
Interior
Bedrooms & bathrooms
- Bedrooms: 2
- Bathrooms: 2
- Full bathrooms: 2
Bedroom
- Description: 1-level condo is on 4th floor
- Level: First
- Dimensions: 14.00 x 12.00
Bedroom
- Description: 1-level condo is on 4th floor
- Level: First
- Dimensions: 15.00 x 12.00
Dining room
- Description: 1-level condo is on 4th floor
- Level: First
- Dimensions: 8.00 x 16.00
Foyer
- Description: with slate tile flooring
- Level: First
- Dimensions: 12.00 x 6.00
Other
- Description: master bathroom (jetted tub & glass shower)
- Level: First
- Dimensions: 12.00 x 9.00
Other
- Description: second bath (shower)
- Level: First
- Dimensions: 11.00 x 9.00
Kitchen
- Description: 1-level condo is on 4th floor
- Level: First
- Dimensions: 10.00 x 11.00
Living room
- Description: 1-level condo is on 4th floor
- Level: First
- Dimensions: 16.00 x 24.00
Other
- Description: walk-in master closet with built-in organizers
- Level: First
- Dimensions: 8.00 x 10.00
Other
- Description: outdoor open air balcony with french doors
- Level: First
- Dimensions: 10.00 x 7.00
Heating
- Forced Air, Heat Pump
Cooling
- Central Air
Appliances
- Included: Dishwasher, Electric Dryer, Electric Oven, Disposal, Gas Water Heater, Microwave, Refrigerator, Washer
- Laundry: Washer Hookup, Dryer Hookup, ElectricDryer Hookup, Main Level
Features
- Dining Area, Separate/Formal Dining Room, Elevator, Jetted Tub, Walk-In Closet(s), Wired for Data
- Flooring: Hardwood, Laminate, Resilient, Slate, Tile
- Basement: Full,None
- Has fireplace: Yes
- Fireplace features: Living Room
Interior area
- Total interior livable area: 1,424 sqft
- Finished area above ground: 1,424
- Finished area below ground: 0
Property
Parking
- Total spaces: 2
- Parking features: No Garage
- Garage spaces: 2
Features
- Stories: 10
- Patio & porch: Balcony
- Exterior features: Balcony, Pool
- Has private pool: Yes
- Pool features: In Ground
- Has spa: Yes
- Has view: Yes
- View description: Hills, Mountain(s), Panoramic
Lot
- Features: Backs to Common Grounds
Details
- Parcel number: L9SE2B 7 491 0310
- Zoning: BRT
- Special conditions: None
Construction
Type & style
- Home type: Condo
- Architectural style: Contemporary,Historic/Antique
- Property subtype: Condominium, Multi Family, Apartment
- Attached to another structure: Yes
Materials
- Brick
- Roof: Other
Condition
- Year built: 2005
Utilities & green energy
- Electric: 150 Amp Service, Circuit Breakers
- Sewer: Public Sewer
- Water: Public
- Utilities for property: Cable Available
Community & HOA
Community
- Security: Smoke Detector(s)
- Subdivision: Not in Development
HOA
- Has HOA: Yes
- HOA fee: $985 monthly
Location
- Region: Easton
Financial & listing details
- Price per square foot: $249/sqft
- Tax assessed value: $74,400
- Annual tax amount: $7,931
- Date on market: 5/11/2025
- Cumulative days on market: 132 days
- Listing terms: Cash,Conventional
- Ownership type: Common
Price history
| Date | Event | Price |
|---|---|---|
| 10/15/2025 | Sold | $355,000-11.3%$249/sqft |
Source:  GLVR #757240 Report a problem GLVR #757240 Report a problem | ||
| 9/21/2025 | Pending sale | $400,000$281/sqft |
Source: GLVR #757240 Report a problem | ||
| 5/11/2025 | Listed for sale | $400,000+239%$281/sqft |
Source: GLVR #757240 Report a problem | ||
| 4/12/2013 | Sold | $118,000-65.3%$83/sqft |
Source: GLVR #441701 Report a problem | ||
| 9/24/2007 | Sold | $339,900$239/sqft |
Source: Public Record Report a problem | ||
Public tax history
Tax history is unavailable.
Neighborhood: Downtown
Nearby homes
- $424,200-- bd-- ba-- sqft140 Northampton St UNIT 801, Easton, PA 18042Off Market
- $--2 bd2 ba1.4k sqft140 Northampton St UNIT 601, Easton, PA 18042Off Market
- $534,3002 bd2 ba1.5k sqft140 Northampton St UNIT 901, Easton, PA 18042Off Market

- $340,200-- bd-- ba-- sqft140 Northampton St UNIT 701, Easton, PA 18042Off Market
- $---- bd-- ba-- sqft140 Northampton St UNIT 804, Easton, PA 18042Off Market
- $---- bd-- ba-- sqft140 Northampton St UNIT C, Easton, PA 18042Off Market
- $440,5002 bd2 ba1.6k sqft140 Northampton St UNIT 1001, Easton, PA 18042Off Market
- $1,840,30010 bd8 ba15k sqft154 Northampton St, Easton, PA 18042Off Market
Nearby schools
GreatSchools rating
- 2/10Paxinosa El SchoolGrades: K-5Distance: 1.1 mi
- 4/10Easton Area Middle SchoolGrades: 6-8Distance: 1.6 mi
- 4/10Easton Area High SchoolGrades: 9-12Distance: 2.5 mi
Schools provided by the listing agent
- Middle: Easton Area Middle School
- High: Easton Area High School
- District: Easton
Source: GLVR. This data may not be complete. We recommend contacting the local school district to confirm school assignments for this home.
Get a cash offer in 3 minutes
Find out how much your home could sell for in as little as 3 minutes with a no-obligation cash offer.
Estimated market value
$377,300
Get a cash offer in 3 minutes
Find out how much your home could sell for in as little as 3 minutes with a no-obligation cash offer.
Estimated market value
$377,300
- Pennsylvania
- Northampton County
- Easton
- 18042
- Downtown
- 140 Northampton St Unit 401
Nearby cities
Nearby neighborhoods
Nearby zip codes
Other Easton Topics
