Skip main navigation
Sold for $166,500
  • $166,500

    140 Northridge Dr #140, Oxford, OH 45056

    4beds
    1,212sqft
    Condominium
    Built in 2003
    -- sqft lot
    $192,600 Zestimate®
    $137/sqft
    $1,848 Estimated rent

    Home value

    $192,600

    $171,000 - $218,000

    $1,848/mo

    Zestimate® history
    Loading
    Loading...

    Owner options

    List your home for rent

    $1,848/mo

    Rent Zestimate®

    Find your next renter with Zillow Rental Manager. Plus, with online applications, you can quickly screen prospective tenants – for free.

    Learn more

    $1,848/mo

    Rent Zestimate®

    Refinance and save

    $1,319/mo

    Est. payment

    Refinancing to a lower rate could help reduce your monthly payments and save thousands over the life of the loan.

    See today's rates

    $1,319/mo

    Est. payment

    Explore your selling options

    Work with a Zillow partner agent

    Leverage their expertise and Zillow's premium Showcase listings to get your home seen by more buyers.

    Get started

    List with your own agent

    Get your home in front of millions of buyers by listing it on Zillow.

    Learn how to do it

    Sell it yourself

    Take full control of how buyers see your home on Zillow by listing For Sale by Owner (FSBO).

    List your home

    What's special

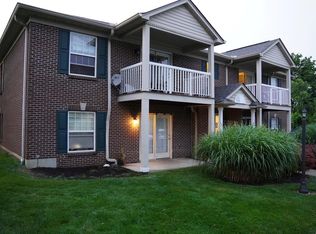
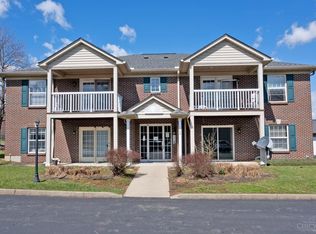
    4-bedroom, 2-bath condo located just minutes from Miami University in Oxford. This versatile property offers an excellent opportunity for investors or owner-occupants. With a desirable layout, this condo features central air and heat, providing year-round comfort, along with off-street parking, a major convenience in this location. The functional floor plan includes generous bedroom sizes, ample living space, and low-maintenance condo livingperfect for students or professionals. Proximity to campus, uptown Oxford, dining, and shopping make this unit highly attractive to tenants and homeowners alike.

    Zillow last checked:

    Listing updated:

    Listed by:

    Kenneth A. Thacker 513-615-8970,

    Century 21 Thacker & Assoc. 513-524-2221,

    Sandra K. Bowie 513-276-9598,

    Century 21 Thacker & Assoc.

    Bought with:

    Melissa B. Friede, 2002018134

    Keller Williams Seven Hills Re

    Source: Cincy MLS,MLS#: 1864563MLS LogoOriginating MLS: Cincinnati Area Multiple Listing Service

    Facts & features

    Interior

    Bedrooms & bathrooms
    • Bedrooms: 4
    • Bathrooms: 2
    • Full bathrooms: 2
    Primary bedroom
    • Features: Walk-In Closet(s)
    • Level: First
    • Area: 132
    • Dimensions: 11 x 12
    Bedroom 2
    • Level: First
    • Area: 132
    • Dimensions: 11 x 12
    Bedroom 3
    • Level: First
    • Area: 132
    • Dimensions: 11 x 12
    Bedroom 4
    • Level: First
    • Area: 132
    • Dimensions: 11 x 12
    Bedroom 5
    • Area: 0
    • Dimensions: 0 x 0
    Primary bathroom
    • Features: Tub w/Shower
    Bathroom 1
    • Features: Full
    • Level: First
    Bathroom 2
    • Features: Full
    • Level: First
    Dining room
    • Area: 0
    • Dimensions: 0 x 0
    Family room
    • Area: 0
    • Dimensions: 0 x 0
    Kitchen
    • Area: 108
    • Dimensions: 9 x 12
    Living room
    • Area: 228
    • Dimensions: 12 x 19
    Office
    • Area: 0
    • Dimensions: 0 x 0
    Heating
    • Electric, Heat Pump
    Cooling
    • Central Air
    Appliances
    • Included: Electric Water Heater
    Features
    • Windows: Vinyl
    • Basement: None
    Interior area
    • Total structure area: 1,212
    • Total interior livable area: 1,212 sqft

    Property

    Features
    • Levels: One
    • Stories: 1
    Lot
    • Size: 788 Square Feet
    Details
    • Parcel number: H4100034000045
    • Zoning description: Residential

    Construction

    Type & style
    • Home type: Condo
    • Architectural style: Traditional
    • Property subtype: Condominium
    Materials
    • Brick
    • Foundation: Concrete Perimeter
    • Roof: Shingle
    Condition
    • New construction: No
    • Year built: 2003

    Utilities & green energy

    • Gas: None
    • Sewer: Public Sewer
    • Water: Public

    Community & HOA

    HOA
    • Has HOA: Yes
    • Services included: Trash, Community Landscaping
    • HOA fee: $203 monthly
    • HOA name: Village ofNorthridge
    Location
    • Region: Oxford

    Financial & listing details

    • Price per square foot: $137/sqft
    • Tax assessed value: $117,720
    • Annual tax amount: $2,108
    • Date on market: 12/17/2025
    • Listing terms: No Special Financing,Cash

    Price history

    DateEventPrice
    2/17/2026Sold$166,500-1.5%$137/sqft
    Source: Cincy MLS #1864563 Report a problem
    2/3/2026Pending sale$169,000$139/sqft
    Source: Cincy MLS #1864563 Report a problem
    12/22/2025Listed for sale$169,000$139/sqft
    Source: Cincy MLS #1864563 Report a problem

    Public tax history

    YearProperty taxesTax assessment
    2014$1,634 +6%$41,200 +7.9%
    2013$1,542 -0.4%$38,200
    2012$1,548 +0.2%$38,200
    2011$1,544 -4.5%$38,200 -4.8%
    2010$1,616 +3%$40,130
    2009$1,570 +0%$40,130 -2.8%
    2008$1,569 +33.5%$41,280 +21.2%
    2007$1,175 +104.9%$34,050 0%
    2005$574 -48.9%$34,055 +7%
    2004$1,122 $31,829
    Find assessor info on the county website

    Neighborhood: 45056

    Nearby schools

    GreatSchools rating
    Get a cash offer in 3 minutes
    Find out how much your home could sell for in as little as 3 minutes with a no-obligation cash offer.
    Estimated market value
    $192,600
    Get a cash offer in 3 minutes
    Find out how much your home could sell for in as little as 3 minutes with a no-obligation cash offer.
    Estimated market value
    $192,600