Escape to the beauty and tranquility of the Adirondacks in this stunning Katahdin Cedar log home, nestled among the trees in the desirable Au Sable Acres community. Immaculately maintained inside and out, this turnkey retreat offers comfort, charm, and year-round recreation in one of the region's most scenic settings.
This inviting home features 2 bedrooms, 2 bathrooms, and an open-concept living area highlighted by cathedral ceilings, beautiful log detailing, and a cozy open-face propane stove. The spacious kitchen includes a center island and flows seamlessly into the dining and living areas, creating the perfect space for entertaining family and friends. A unique catwalk overlooks the main living space and leads to the upper-level bedroom, along with a comfortable TV lounge, reading nook, and game area. The finished lower level provides additional sleeping space, a recreation room, and an entertainment area with walkout access to the backyard campfire setting for relaxing evenings under the Adirondack sky. Offered fully furnished with contents included, this property is truly move-in ready. Located just 15 minutes from Whiteface Mountain and about 30 minutes from Lake Placid, Lake Champlain, and the High Peaks region, the home offers endless opportunities for outdoor adventure in every season. Owners have the option to join the AuSable Acres HOA for only $75 annually, providing access to more than 8 miles of maintained hiking, biking, skiing, and snowshoe trails, tennis and pickleball courts, the Lake Eaton recreation area, and additional access to the Au Sable River for fishing and swimming.
Whether you're seeking a peaceful getaway, a four-season vacation home, or an investment property, this exceptional Adirondack retreat delivers comfort, serenity, and timeless mountain charm.
Sold for $482,750
$482,750
140 Oak Hollow Rd, Jay, NY 12941
2beds
1,780sqft
Single Family Residence
Built in 2011
1 Acres Lot
$484,900 Zestimate®
$271/sqft
$2,776 Estimated rent
Home value
$484,900
Estimated sales range
Not available
$2,776/mo
Zestimate® history
Owner options
List your home for rent
$2,776/mo
Rent Zestimate®
Find your next renter with Zillow Rental Manager. Plus, with online applications, you can quickly screen prospective tenants – for free.
$2,776/mo
Rent Zestimate®
Refinance and save
$3,389/mo
Est. payment
Refinancing to a lower rate could help reduce your monthly payments and save thousands over the life of the loan.
$3,389/mo
Est. payment
Explore your selling options
Work with a Zillow partner agent
Leverage their expertise and Zillow's premium Showcase listings to get your home seen by more buyers.
Get startedList with your own agent
Get your home in front of millions of buyers by listing it on Zillow.
Learn how to do itSell it yourself
Take full control of how buyers see your home on Zillow by listing For Sale by Owner (FSBO).
List your homeWhat's special
Zillow last checked:
Listing updated:
Listed by:
Amy Shalton,
B.A. Straight Real Estate
Bought with:
Brooke Clark, 10301217922
Four Seasons Sotheby's International Realty
Source: ACVMLS,MLS#: 207564
Facts & features
Interior
Bedrooms & bathrooms
- Bedrooms: 2
- Bathrooms: 2
- Full bathrooms: 2
- Main level bedrooms: 2
Bedroom 2
- Features: Other
- Level: Second
- Area: 266 Square Feet
- Dimensions: 19 x 14
Primary bathroom
- Features: Hardwood
- Level: First
- Area: 182 Square Feet
- Dimensions: 14 x 13
Bathroom 1
- Features: Luxury Vinyl
- Level: First
- Area: 56 Square Feet
- Dimensions: 8 x 7
Bathroom 2
- Features: Ceramic Tile
- Level: First
- Area: 48 Square Feet
- Dimensions: 8 x 6
Family room
- Features: Luxury Vinyl
- Level: Basement
- Area: 437 Square Feet
- Dimensions: 19 x 23
Kitchen
- Features: Hardwood
- Level: First
- Area: 160 Square Feet
- Dimensions: 10 x 16
Laundry
- Features: Other
- Level: Basement
- Area: 90 Square Feet
- Dimensions: 9 x 10
Living room
- Features: Hardwood
- Level: First
- Area: 210 Square Feet
- Dimensions: 15 x 14
Loft
- Features: Laminate Counters
- Level: Second
- Area: 209 Square Feet
- Dimensions: 19 x 11
Media room
- Features: Luxury Vinyl
- Level: Basement
- Area: 130 Square Feet
- Dimensions: 13 x 10
Utility room
- Features: Laminate Counters
- Level: Basement
- Area: 48 Square Feet
- Dimensions: 12 x 4
Heating
- Baseboard, Propane Stove
Cooling
- Window Unit(s)
Appliances
- Included: Free-Standing Electric Range, Refrigerator, Washer/Dryer Stacked
- Laundry: Laundry Room
Features
- Kitchen Island, Track Lighting
- Flooring: Hardwood, Luxury Vinyl
- Doors: Storm Door(s)
- Windows: Insulated Windows
- Basement: Finished,Full
Interior area
- Total structure area: 1,810
- Total interior livable area: 1,780 sqft
- Finished area above ground: 1,030
- Finished area below ground: 750
Property
Parking
- Parking features: Driveway
Features
- Levels: One and One Half
- Patio & porch: Front Porch, Porch
- Exterior features: Fire Pit, Storage
- Fencing: None
- Has view: Yes
- View description: Trees/Woods
Lot
- Size: 1 Acres
- Features: Few Trees, Gentle Sloping, Level, Wooded
- Topography: Sloping,Level
Details
- Additional structures: Storage
- Parcel number: 17.49115.000
- Special conditions: Standard
- Other equipment: Call Listing Agent
Construction
Type & style
- Home type: SingleFamily
- Architectural style: Adirondack,Cabin,Log Cabin
- Property subtype: Single Family Residence
Materials
- Asphalt, Cedar
- Foundation: Poured
- Roof: Asphalt
Condition
- New Construction
- New construction: Yes
- Year built: 2011
Utilities & green energy
- Sewer: Septic Tank
- Water: Private
- Utilities for property: Electricity Available, Internet Available, Phone Available, Water Available
Green energy
- Energy efficient items: Windows
Community & HOA
Community
- Subdivision: Ausable Acres
Location
- Region: Jay
Financial & listing details
- Price per square foot: $271/sqft
- Tax assessed value: $382,700
- Annual tax amount: $7,325
- Date on market: 6/13/2026
- Listing agreement: Exclusive Right To Sell
- Listing terms: Cash,Conventional,VA Loan
- Lease term: Short Term Lease
- Electric utility on property: Yes
- Road surface type: Dirt
Price history
| Date | Event | Price |
|---|---|---|
| 9/2/2026 | Sold | $482,750+5.2%$271/sqft |
Source:  ACVMLS #207564 Report a problem ACVMLS #207564 Report a problem | ||
| 7/11/2026 | Pending sale | $459,000$258/sqft |
Source: ACVMLS #207564 Report a problem | ||
| 6/13/2026 | Listed for sale | $459,000+4271.4%$258/sqft |
Source: ACVMLS #207564 Report a problem | ||
| 6/10/2011 | Sold | $10,500$6/sqft |
Source: Public Record Report a problem | ||
Public tax history
| Year | Property taxes | Tax assessment |
|---|---|---|
| 2025 | -- | $382,700 +4% |
| 2024 | -- | $368,000 +41.4% |
| 2023 | -- | $260,300 +24.2% |
| 2022 | -- | $209,600 +18% |
| 2021 | -- | $177,600 |
| 2020 | -- | $177,600 |
| 2019 | -- | $177,600 |
| 2018 | -- | $177,600 |
| 2017 | $4,888 | $177,600 |
| 2016 | -- | $177,600 |
| 2015 | -- | $177,600 |
| 2014 | -- | $177,600 |
| 2013 | -- | $177,600 +45.8% |
| 2012 | -- | $121,800 +537.7% |
| 2011 | -- | $19,100 |
| 2010 | -- | $19,100 +8.5% |
| 2009 | -- | $17,600 +47.9% |
| 2008 | -- | $11,900 +23.3% |
| 2007 | -- | $9,650 +22.2% |
| 2006 | -- | $7,900 +29.9% |
| 2005 | -- | $6,080 +13.2% |
| 2004 | -- | $5,370 +10% |
| 2003 | -- | $4,880 |
| 2002 | -- | $4,880 |
| 2001 | -- | $4,880 |
Find assessor info on the county website
Neighborhood: 12941
Nearby homes
- $375,9005 bd3 ba2.7k sqft142 Oak Hollow Rd, Jay, NY 12941Off Market
- $105,0001.2 acres109 Ridge Top Rd, Jay, NY 12941Lot/Land
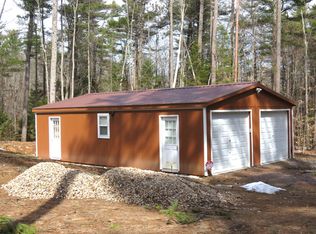
- $426,9002 bd1 ba1.5k sqft136 Oak Hollow Rd, Jay, NY 12941Off Market
- $--1.5 acresRidge Top Ln, jay, NY 12941Off Market
- $45,700-- bd-- ba-- sqft115 Ridge Top Ln, Jay, NY 12941Off Market
- $28,900-- bd-- ba-- sqft150 Oak Hollow Rd, Jay, NY 12941Off Market
- $19,0000.7 acresOak Hollow Rd, Jay, NY 12941Off Market
- $19,000-- bd-- ba-- sqftOak Hollow Rd, Jay, NY 12941Off Market
Nearby schools
GreatSchools rating
- 5/10Ausable Forks Elementary SchoolGrades: PK-6Distance: 2.1 mi
- 2/10Ausable Valley Middle SchoolGrades: 7-8Distance: 6.9 mi
- 5/10Ausable Valley High SchoolGrades: 9-12Distance: 6.9 mi
- New York
- Essex County
- Jay
- 12941
- 140 Oak Hollow Rd
