A rare opportunity in a sought-after gated community where homes seldom become available! Beautifully maintained and truly move-in ready, this home reflects pride of ownership throughout. Enjoy wood and tile flooring with no carpet, along with thoughtfully updated spaces including a beautifully renovated primary bedroom and bath completed in 2023 and an updated hall bath in 2024. The primary bath is also plumbed for an additional sink, offering flexibility for future customization.
Outside, you’ll appreciate the irrigation system and French drains along both sides of the large fenced yard. Extended patio with pavers and a gas connection for outdoor grilling. One of the neighborhood’s standout features is private access to the St. Tammany Trace, great for walking, biking and enjoying the outdoors. Add in a gated entrance and community pool, and this home offers a wonderful combination of comfort, convenience and neighborhood amenities in a community residents are proud to call home.
Pending
$495,000
140 Oak Island Blvd, Mandeville, LA 70448
4beds
2,371sqft
Single Family Residence
Built in 1995
-- sqft lot
$487,500 Zestimate®
$209/sqft
$50/mo HOA
What's special
Community poolIrrigation systemGated entranceExtended patio with paversThoughtfully updated spaces
- 22 days
- 1,248
- 125
Likely to sell faster than
Zillow last checked:
Listing updated:
Listed by:
Susie Malloy 504-250-1462,
Homesmart Realty South 985-605-4659
Source: GSREIN,MLS#: 2579377
Facts & features
Interior
Bedrooms & bathrooms
- Bedrooms: 4
- Bathrooms: 3
- Full bathrooms: 3
Primary bedroom
- Level: Lower
- Dimensions: 15.6 x 17.8
Bedroom
- Level: Lower
- Dimensions: 12 x 11.11
Bedroom
- Level: Lower
- Dimensions: 12 x 11.10
Bedroom
- Level: Lower
- Dimensions: 12.2 x 12.7
Breakfast room nook
- Level: Lower
- Dimensions: 11.3 x 12.7
Dining room
- Level: Lower
- Dimensions: 14.7 x 11.3
Kitchen
- Level: Lower
- Dimensions: 12.7 x 12
Living room
- Level: Lower
- Dimensions: 20.3 x 18.6
Heating
- Central
Cooling
- Central Air, 1 Unit
Appliances
- Included: Cooktop, Dishwasher, Microwave, Oven, Range
- Laundry: Washer Hookup, Dryer Hookup
Features
- Ceiling Fan(s), Granite Counters, Cable TV
- Has fireplace: Yes
- Fireplace features: Gas
Interior area
- Total structure area: 3,111
- Total interior livable area: 2,371 sqft
Property
Parking
- Total spaces: 2
- Parking features: Attached, Garage, Two Spaces, Garage Door Opener
- Has attached garage: Yes
Features
- Levels: One
- Stories: 1
- Patio & porch: Oversized, Pavers, Porch
- Exterior features: Fence, Porch
- Pool features: Community, In Ground
Lot
- Dimensions: 147 x 83 x 25 x 131 x 97
- Features: Corner Lot, Outside City Limits
Details
- Parcel number: 48926
- Special conditions: None
Construction
Type & style
- Home type: SingleFamily
- Architectural style: Traditional
- Property subtype: Single Family Residence
Materials
- Brick, Stucco
- Foundation: Slab
- Roof: Shingle
Condition
- Excellent
- Year built: 1995
Utilities & green energy
- Sewer: Public Sewer
- Water: Public
Community & HOA
Community
- Features: Pool
- Security: Fire Sprinkler System
- Subdivision: Oak Island
HOA
- Has HOA: Yes
- HOA fee: $300 semi-annually
Location
- Region: Mandeville
Financial & listing details
- Price per square foot: $209/sqft
- Tax assessed value: $287,596
- Annual tax amount: $2,550
- Date on market: 10/1/2026
Estimated market value
$487,500
$463,000 - $512,000
$3,384/mo
Price history
| Date | Event | Price |
|---|---|---|
| 10/8/2026 | Pending sale | $495,000$209/sqft |
Source:  GSREIN #2579377 Report a problem | ||
| 10/1/2026 | Listed for sale | $495,000$209/sqft |
Source: GSREIN #2579377 Report a problem | ||
Public tax history
| Year | Property taxes | Tax assessment |
|---|---|---|
| 2025 | $2,550 -3.6% | $28,760 |
| 2024 | $2,644 +20.5% | $28,760 +19.5% |
| 2023 | $2,195 0% | $24,057 |
| 2022 | $2,195 +0.2% | $24,057 |
| 2021 | $2,190 +0.1% | $24,057 |
| 2020 | $2,188 +0.7% | $24,057 +3% |
| 2019 | $2,174 -0.1% | $23,356 |
| 2018 | $2,177 -32.7% | $23,356 |
| 2017 | $3,236 +46.2% | $23,356 |
| 2016 | $2,214 | $23,356 +8.7% |
| 2015 | $2,214 +10.4% | $21,485 |
| 2014 | $2,007 +1.1% | $21,485 |
| 2013 | $1,986 -13.3% | $21,485 -7.9% |
| 2011 | $2,291 +0.4% | $23,328 |
| 2010 | $2,282 | $23,328 |
Find assessor info on the county website
Monthly payment
Est. payment
Payment breakdown
Explore the cost of this home by adjusting the details. Changes won't be saved.Climate risks
Neighborhood: 70448
Similar homes
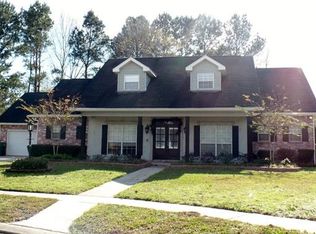
- $475,0004 bd2 ba2.2k sqft604 Tanager Dr, Mandeville, LA 70448For Sale
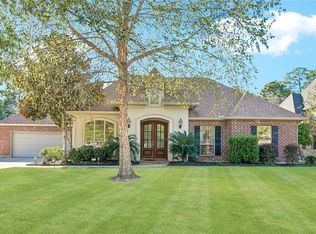
 MLS ID #2580637, Sharon Bostwick, Coldwell Banker TEC. GSREIN
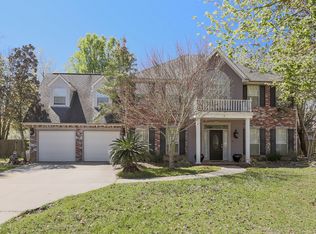
- $529,0004 bd3 ba2.7k sqft337 Winchester Cir, Mandeville, LA 70448For Sale
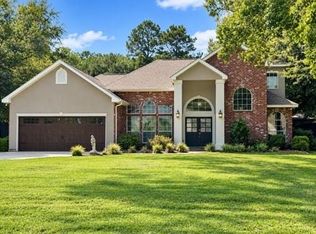 MLS ID #2574497, Donna Molina, The Real Estate Company, LLC. GSREIN
- $499,5003 bd2 ba2.6k sqft2000 Ponderosa Pl, Mandeville, LA 70448For Sale
 MLS ID #2579766, Tammy Whitehead, Compass Mandeville. GSREIN
- $475,0004 bd3 ba2.4k sqft1403 Jackson St, Mandeville, LA 70448For Sale
 MLS ID #2581070, Rachel Ringen, Crescent Sotheby's International Realty. GSREIN
- $570,0004 bd3 ba2.9k sqft7014 Longvue Dr, Mandeville, LA 70448For SaleMLS ID #2579605, Natalia Wagner, REACH Real Estate Solutions. GSREIN
- $399,0004 bd3 ba2k sqft1429 Lamarque St, Mandeville, LA 70448For SaleMLS ID #2582267, Donna Glaudi, REVE, REALTORS. GSREIN
- $419,0004 bd3 ba2.3k sqft1730 Logan Ln, Mandeville, LA 70448For SaleMLS ID #2567351, Rhonda Armantrout, Keller Williams Realty Services. GSREIN
- $335,0004 bd2 ba1.9k sqft204 Governors Ct, Mandeville, LA 70448For SaleMLS ID #2582878, Jeanne Comeaux, Coldwell Banker TEC. GSREIN
- $399,5004 bd2 ba2.1k sqft228 Estate Dr S, Mandeville, LA 70448For SaleMLS ID #2579680, Windol Griswold, Keller Williams NOLA Northlake. GSREIN
- $275,0004 bd2 ba1.8k sqft608 Plantation Blvd, Mandeville, LA 70448For SaleMLS ID #2582996, Stacia Lamulle, 1 Percent Lists Premier. GSREIN
- $500,0004 bd4 ba2.9k sqft324 Rosedown Way, Mandeville, LA 70471For SaleMLS ID #2579941, Louis Williams, Keller Williams Realty Services. GSREIN
- $499,9004 bd3 ba2.7k sqft1510 Labarre St, Mandeville, LA 70448For SaleMLS ID #2570042, Tina Mauterer, Homesmart Realty South. GSREIN
- $370,0004 bd3 ba2.7k sqft3582 Joyce Dr, Mandeville, LA 70448For SaleMLS ID #2582804, Brenda Newfield, Newfield Realty Group Inc.. GSREIN
- $420,0004 bd2 ba2.1k sqft302 Vireo Dr, Mandeville, LA 70448For SaleMLS ID #2580309, Rachel Ringen, Crescent Sotheby's International Realty. GSREIN
- $395,0004 bd3 ba2k sqft1348 Sycamore Pl, Mandeville, LA 70448For SaleMLS ID #2581280, Tracy Lambert, Blue Heron Realty. GSREIN
- $549,0005 bd3 ba2.9k sqft825 Sweet Bay Dr, Mandeville, LA 70448For SaleMLS ID #2569929, Tina Smith, K2 Realty LLC. GSREIN
- $499,0003 bd3 ba3k sqft306 Trinity Ln, Mandeville, LA 70471For SaleMLS ID #2582276, Christina Ingrassia, Compass Historic (LATT09). GSREIN
- $339,9004 bd2 ba2k sqft684 Plantation Blvd, Mandeville, LA 70448For SaleMLS ID #2582773, Lisa Greenleaf, Compass Covington (LATT27). GSREIN
- $564,9004 bd4 ba2.6k sqft1538 Albert St, Mandeville, LA 70448For SaleMLS ID #2581211, David McGuire, Moss Real Estate Services LLC. GSREIN
- $559,0004 bd3 ba3k sqft205 Branch Ln, Mandeville, LA 70448For SaleMLS ID #2575695, KELLY WAGNER, Realty One Group Immobilia. GSREIN
