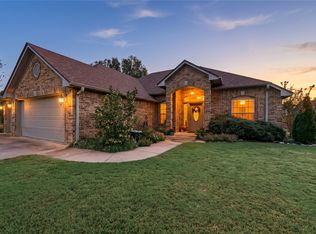
Built in 2019, “The Oak Original” offers the space and functionality of a newer home with a little more personality than you might expect. The open-concept layout brings the kitchen and living area together, creating a comfortable space for everything from quiet nights at home to hosting a crowd. The kitchen features stone countertops, a large island with an apron-front sink, and a warm wood accent wall that gives the space just the right amount of character. Just beyond the kitchen, the living room is anchored by a cozy fireplace. The primary suite offers plenty of room to unwind with a tray ceiling and spacious ensuite bathroom featuring double sinks, a walk-in shower, and open shelving. Thoughtful everyday features continue throughout the home with a generously sized pantry, dedicated laundry room, and built-in drop zone that gives bags, shoes, and all the daily clutter a place to land. Outside, the privacy-fenced backyard offers both porch and patio space to enjoy, while an attached two-car garage and additional carport provide plenty of covered parking. With a functional floor plan, stylish details, and plenty of personality throughout, The Oak Original is move-in ready and waiting for its next owner right here in Durant!
Pending
$285,000
140 Oak Ln, Durant, OK 74701
3beds
1,574sqft
Single Family Residence
Built in 2019
0.5 Acres Lot
$-- Zestimate®
$181/sqft
$-- HOA
What's special
Porch and patio spaceStone countertopsOpen shelvingWarm wood accent wallWalk-in showerPrivacy-fenced backyardOpen-concept layout
- 29 days
- 606
- 51
Likely to sell faster than
Zillow last checked:
Listing updated:
Listed by:
Kassi Wilkey 580-775-4575,
Brewer Realty Group
Source: MLS Technology, Inc.,MLS#: 2634643 Originating MLS: MLS Technology
Facts & features
Interior
Bedrooms & bathrooms
- Bedrooms: 3
- Bathrooms: 2
- Full bathrooms: 2
Heating
- Central, Electric
Cooling
- Central Air
Appliances
- Included: Dishwasher, Electric Water Heater, Microwave, Oven, Range
- Laundry: Washer Hookup, Electric Dryer Hookup
Features
- Attic, Granite Counters, High Speed Internet, Wired for Data, Ceiling Fan(s), Electric Oven Connection, Electric Range Connection, Programmable Thermostat
- Flooring: Tile
- Windows: Vinyl
- Number of fireplaces: 1
- Fireplace features: Gas Log, Gas Starter
Interior area
- Total structure area: 1,574
- Total interior livable area: 1,574 sqft
Property
Parking
- Total spaces: 2
- Parking features: Attached, Garage
- Attached garage spaces: 2
Features
- Levels: One
- Stories: 1
- Patio & porch: Covered, Porch
- Exterior features: Concrete Driveway, None
- Pool features: None
- Fencing: Privacy
Lot
- Size: 0.5 Acres
- Features: None
Details
- Additional structures: Shed(s)
- Parcel number: 042800000017000000
Construction
Type & style
- Home type: SingleFamily
- Property subtype: Single Family Residence
Materials
- HardiPlank Type, Wood Frame
- Foundation: Slab
- Roof: Asphalt,Fiberglass
Condition
- Year built: 2019
Utilities & green energy
- Sewer: Aerobic Septic
- Water: Rural
- Utilities for property: Electricity Available, Water Available
Community & HOA
Community
- Security: Storm Shelter, Smoke Detector(s)
- Subdivision: Summit
HOA
- Has HOA: No
Location
- Region: Durant
Financial & listing details
- Price per square foot: $181/sqft
- Tax assessed value: $196,690
- Annual tax amount: $1,767
- Date on market: 9/20/2026
- Cumulative days on market: 30 days
- Listing terms: Conventional,FHA,Other,USDA Loan,VA Loan
Estimated market value
Not available
Estimated sales range
Not available
Not available
Price history
| Date | Event | Price |
|---|---|---|
| 9/29/2026 | Pending sale | $285,000$181/sqft |
Source:  MLS Technology, Inc. #2634643 Report a problem | ||
| 9/20/2026 | Listed for sale | $285,000+58.4%$181/sqft |
Source: MLS Technology, Inc. #2634643 Report a problem | ||
| 5/13/2019 | Sold | $179,900$114/sqft |
Source: MLS Technology, Inc. #1910017 Report a problem | ||
Public tax history
| Year | Property taxes | Tax assessment |
|---|---|---|
| 2025 | $1,767 +4.4% | $21,636 +3% |
| 2024 | $1,693 -2.2% | $21,006 |
| 2023 | $1,731 +8.7% | $21,006 +6.1% |
| 2022 | $1,592 +2.5% | $19,800 |
| 2021 | $1,553 -0.5% | $19,800 |
| 2020 | $1,561 +1021.8% | $19,800 +1100% |
| 2019 | $139 +640.8% | $1,650 +547.1% |
| 2017 | $19 -1.2% | $255 -4.5% |
| 2016 | $19 -3.4% | $267 |
| 2015 | $20 +0.1% | $267 |
| 2014 | $20 -0.1% | $267 |
| 2013 | $20 | $267 |
| 2012 | $20 +4.7% | $267 +4.7% |
| 2011 | $19 +4.9% | $255 +4.9% |
| 2010 | $18 +5.2% | $243 +5.2% |
| 2009 | $17 +8.1% | $231 +5% |
| 2008 | $16 +0.1% | $220 |
| 2007 | $16 | $220 |
Find assessor info on the county website
Monthly payment
Est. payment
Payment breakdown
Explore the cost of this home by adjusting the details. Changes won't be saved.Climate risks
Neighborhood: 74701
Nearby schools
Schools provided by the listing agent
- Elementary: Silo
- High: Silo
- District: Silo - Sch Dist (SI1)
Source: MLS Technology, Inc.. This data may not be complete. We recommend contacting the local school district to confirm school assignments for this home.

Similar homes
- $330,0003 bd2 ba1.9k sqft5714 Remington Cir S, Durant, OK 74701For Sale
 MLS ID #2637696, Lynsie Wilson, Brewer Realty Group. MLS Technology, Inc.
- $295,0003 bd2 ba1.2k sqft2105 W Mockingbird Ln, Durant, OK 74701For Sale
 MLS ID #2632251, Mona Campbell, Campbell Real Estate Group. MLS Technology, Inc.
- $299,0003 bd2 ba1.8k sqft5109 Valley View Dr, Durant, OK 74701For Sale
 MLS ID #2626914, Karen Williams, Epique Realty. MLS Technology, Inc.
- $314,9004 bd2 ba2k sqft3021 Meagan Ave, Durant, OK 74701For Sale
 MLS ID #2635846, Kassi Wilkey, Brewer Realty Group. MLS Technology, Inc.
