Skip main navigation
Off market
  • $327,200

    140 Oak View Drive, Hull, GA 30646

    3beds
    --sqft
    Single Family Residence
    Built in 2006
    1.34 Acres Lot
    $327,200 Zestimate®
    $--/sqft
    $2,024 Estimated rent

    Home value

    $327,200

    $301,000 - $350,000

    $2,024/mo

    Zestimate® history
    Loading
    Loading...

    Owner options

    List your home for rent

    $2,024/mo

    Rent Zestimate®

    Find your next renter with Zillow Rental Manager. Plus, with online applications, you can quickly screen prospective tenants – for free.

    Learn more

    $2,024/mo

    Rent Zestimate®

    Refinance and save

    $2,140/mo

    Est. payment

    Refinancing to a lower rate could help reduce your monthly payments and save thousands over the life of the loan.

    See today's rates

    $2,140/mo

    Est. payment

    Explore your selling options

    Work with a Zillow partner agent

    Leverage their expertise and Zillow's premium Showcase listings to get your home seen by more buyers.

    Get started

    List with your own agent

    Get your home in front of millions of buyers by listing it on Zillow.

    Learn how to do it

    Sell it yourself

    Take full control of how buyers see your home on Zillow by listing For Sale by Owner (FSBO).

    List your home

    What's special

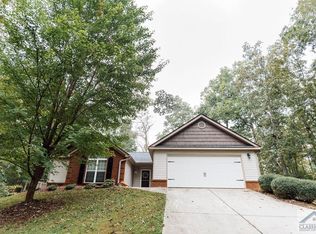
    Cute as a button! This darling one level home in the "close in" country has everything today's buyers want in a nice, neat package. Secluded on a wooded 1.34 acre lot but within minutes to shops, restaurants, grocery stores, and schools, it has so much to offer. Outside it is charming and darling and hidden from view via a shared driveway that allows the home to be set far enough off the road so as not to be seen from the street. There are wonderful, mature hardwoods providing shade and privacy in this mountain-like setting and a gentle creek on the front of the property which provides delightful background noise as it trickles and topples along. Inside you will find a generous great room with a masonry fireplace, fresh and hip paint colors, and large windows bringing the outside in. You will also note the wide openings to the kitchen and dining room which give the floor plan an open concept feel. Additionally, the abundance of natural light and vaulted ceiling add airiness to the space. The eat in kitchen is spacious and has lots of cabinets/counter space. There is a separate dining room off the kitchen for entertaining. The spacious master suite features tray ceilings in the bedroom, a private bath with garden tub and separate stand up shower and a large walk in closet. Both secondary bedrooms are spacious and have large closets as well. The woods behind the house provide privacy and contribute to the mountain-like feel of the property. Conveniently located close to Ingles and Trail Creek Village (Kroger Marketplace) with easy access to the Loop and Athens. This one won't last so make your appointment today.

    This property is not currently displayed as for sale or rent on Zillow. This may be different from what's on other websites or public sources.

    Zillow last checked:

    Listing updated:

    Listed by:

    Ceci Churchwell 706-247-2682,

    3Tree Realty

    Bought with:

    Hank Bailey, 285082

    Legends Real Estate LLC

    Source: Hive MLS,MLS#: CM965397MLS LogoOriginating MLS: Athens Area Association of REALTORS

    Facts & features

    Interior

    Bedrooms & bathrooms
    • Bedrooms: 3
    • Bathrooms: 3
    • Full bathrooms: 2
    • 1/2 bathrooms: 1
    Heating
    • Central, Heat Pump
    Cooling
    • Central Air, Electric, Heat Pump
    Appliances
    • Included: Dishwasher, Microwave, Oven, Range, Refrigerator
    Features
    • Ceiling Fan(s), Kitchen Island
    • Flooring: Carpet
    • Number of fireplaces: 1
    Interior area
    • Finished area below ground: 0

    Property

    Parking
    • Total spaces: 2
    • Parking features: Attached
    • Garage spaces: 2
    Features
    • Patio & porch: Deck
    • Exterior features: Deck
    Lot
    • Size: 1.34 Acres
    Details
    • Additional structures: Storage
    • Parcel number: 0031 054 15

    Construction

    Type & style
    • Home type: SingleFamily
    • Architectural style: Ranch
    • Property subtype: Single Family Residence
    Materials
    • Brick, Vinyl Siding
    • Foundation: Slab
    Condition
    • Year built: 2006

    Utilities & green energy

    • Sewer: Septic Tank
    • Water: Public

    Community & HOA

    Community
    • Features: None
    • Subdivision: Oak View
    HOA
    • Has HOA: No
    Location
    • Region: Hull

    Financial & listing details

    • Annual tax amount: $1,868
    • Date on market: 10/18/2018
    • Listing agreement: Exclusive Right To Sell
    • Inclusions: Ceiling Fans

    Price history

    DateEventPrice
    11/30/2018Sold$180,000+10.5%
    Source: Hive MLS #CM965397 Report a problem
    7/10/2017Sold$162,900
    Source: Hive MLS #CM956108 Report a problem

    Public tax history

    Tax history is unavailable.

    Neighborhood: 30646

    Nearby schools

    GreatSchools rating
    Schools provided by the listing agent
    • Elementary: Hull-Sanford
    • Middle: Madison County Middle
    • High: Madison County

    Source: Hive MLS. This data may not be complete. We recommend contacting the local school district to confirm school assignments for this home.

    Get a cash offer in 3 minutes
    Find out how much your home could sell for in as little as 3 minutes with a no-obligation cash offer.
    Estimated market value
    $327,200
    Get a cash offer in 3 minutes
    Find out how much your home could sell for in as little as 3 minutes with a no-obligation cash offer.
    Estimated market value
    $327,200