Skip main navigation
Closed
  • $385,000

    140 Oakland Ridge Cv Lot 10, Oakland, TN 38060

    4beds
    2,013sqft
    Single Family Residence, Residential
    Built in 2026
    -- sqft lot
    $385,400 Zestimate®
    $191/sqft
    $2,231 Estimated rent

    Home value

    $385,400

    $301,000 - $493,000

    $2,231/mo

    Zestimate® history
    Loading
    Loading...

    Owner options

    List your home for rent

    $2,231/mo

    Rent Zestimate®

    Find your next renter with Zillow Rental Manager. Plus, with online applications, you can quickly screen prospective tenants – for free.

    Learn more

    $2,231/mo

    Rent Zestimate®

    Refinance and save

    $2,681/mo

    Est. payment

    Refinancing to a lower rate could help reduce your monthly payments and save thousands over the life of the loan.

    See today's rates

    $2,681/mo

    Est. payment

    Explore your selling options

    Work with a Zillow partner agent

    Leverage their expertise and Zillow's premium Showcase listings to get your home seen by more buyers.

    Get started

    List with your own agent

    Get your home in front of millions of buyers by listing it on Zillow.

    Learn how to do it

    Sell it yourself

    Take full control of how buyers see your home on Zillow by listing For Sale by Owner (FSBO).

    List your home

    What's special

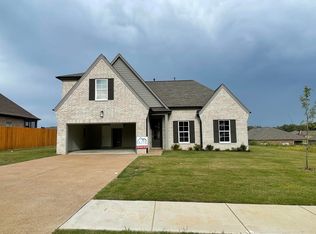
    SPRING INTO THE SEASON WITH A NEW HOME! I am excited to share details regarding this beautiful 4-BR, 2-full BA home, all conveniently located on1 level. A modern kitchen equipped with a gas stove, quartz countertops, ample cabinet space, a walk-in pantry, & updated appliances, including a stainless steel dishwasher with a steel tub. The living area is perfect for entertaining, featuring a cozy gas fireplace with recessed lighting & a covered patio. The versatile 4th bedroom includes a walk-in closet & can easily serve as an office, playroom, or open the double sliding pocket door, to make it a dining room. The luxury spa master suite offers a double-sink quartz vanity, a lighted vanity mirror, and upgraded ceramic tile. Includes a zero-entry shower with a bench, a freestanding tub, handicap accessibility, & a custom-built walk-in closet that connects to an oversized laundry room. The home is finished with LVP flooring & ceramic tile. "SOME OF THESE PHOTOS HAVE BEEN VIRTUALLY STAGED"

    Zillow last checked:

    Listing updated:

    Listed by:

    Hattie Brawley 901-828-6517,

    2 Rivers Realty, LLC

    Bought with:

    Seth Bryan

    Bryan Realty Group

    Source: RealTracs MLS as distributed by MLS GRID,MLS#: 3623545MLS Logo

    Facts & features

    Interior

    Bedrooms & bathrooms
    • Bedrooms: 4
    • Bathrooms: 2
    • Full bathrooms: 2
    Bedroom 1
    • Features: Full Bath
    • Level: Full Bath
    • Area: 208 Square Feet
    • Dimensions: 16x13
    Bedroom 2
    • Features: Walk-In Closet(s)
    • Level: Walk-In Closet(s)
    • Area: 130 Square Feet
    • Dimensions: 13x10
    Bedroom 3
    • Features: Walk-In Closet(s)
    • Level: Walk-In Closet(s)
    • Area: 90 Square Feet
    • Dimensions: 10x9
    Bedroom 4
    • Features: Walk-In Closet(s)
    • Level: Walk-In Closet(s)
    • Area: 90 Square Feet
    • Dimensions: 10x9
    Primary bathroom
    • Features: Double Vanity
    • Level: Double Vanity
    Den
    • Area: 361 Square Feet
    • Dimensions: 19x19
    Dining room
    • Area: 99 Square Feet
    • Dimensions: 11x9
    Kitchen
    • Area: 165 Square Feet
    • Dimensions: 15x11
    Heating
    • Central, Natural Gas
    Cooling
    • Central Air, Ceiling Fan(s)
    Appliances
    • Included: Dishwasher, Disposal, Microwave, Cooktop, Gas Range, Gas Oven
    • Laundry: Washer Hookup
    Features
    • Walk-In Closet(s), High Ceilings, Pantry
    • Flooring: Tile, Luxury Vinyl
    • Number of fireplaces: 1
    • Fireplace features: Den
    Interior area
    • Total structure area: 2,013
    • Total interior livable area: 2,013 sqft

    Property

    Parking
    • Total spaces: 2
    • Parking features: Garage Door Opener, Garage Faces Front, Parking Pad
    • Attached garage spaces: 2
    • Has uncovered spaces: Yes
    Features
    • Levels: Three Or More
    • Stories: 1
    • Patio & porch: Patio, Covered, Porch
    Details
    • Special conditions: Standard

    Construction

    Type & style
    • Home type: SingleFamily
    • Architectural style: Traditional
    • Property subtype: Single Family Residence, Residential
    Materials
    • Roof: Shingle
    Condition
    • New construction: Yes
    • Year built: 2026

    Utilities & green energy

    • Sewer: Public Sewer
    • Water: Public
    • Utilities for property: Natural Gas Available, Water Available

    Community & HOA

    Community
    • Subdivision: Oakland Ridge
    HOA
    • Has HOA: Yes
    • HOA fee: $400 annually
    Location
    • Region: Oakland

    Financial & listing details

    • Price per square foot: $191/sqft
    • Date on market: 10/21/2026

    Price history

    DateEventPrice
    10/13/2026Sold$385,000$191/sqft
    Source: RealTracs MLS as distributed by MLS GRID #3623545 Report a problem

    Public tax history

    Tax history is unavailable.

    Neighborhood: 38060

    Nearby schools

    GreatSchools rating
    Sell for more on Zillow
    Get a Zillow Showcase℠ listing at no additional cost and you could sell for .
    $385,400
    2% more
    +$7,708
    With Zillow Showcase(estimated)

    $393,108

    Sell for more on Zillow
    Get a Zillow Showcase℠ listing at no additional cost and you could sell for .
    $385,400
    2% more
    +$7,708
    With Zillow Showcase(estimated)

    $393,108