Sweeping 11+acres estate backing to ~100 acres of UNC forest. Leafy enclave of 8 homes 5-min from downtown Carrboro. Commune with nature in warm modern architecture designed by Steven Clipp, architect. Enchanting from every angle, broad expanses of glass are strategically placed to best appreciate the great outdoors. Soaring spaces are suffused with sunlight. Off the charts style + tranquility. Open, artful layout is clean + airy. Warmer neutrals, natural materials + organic textures. Quietly impressive with attention to detail+: travertine + wood floors, stone counters, 3 FPs + custom cabinetry. Voluminous open family, dining + kitchen are a zen zone. Uber-functional kitchen turns up the heat with all the bells + whistles. Roomy bedrooms are aglow with natural light + hardwoods. Lower-level multipurpose room opens to the stone patio. Flow onto the breath-of-fresh-air screen porch overlooking the waterfall + pond. Entertaining outdoors amidst the poetic landscape is second nature. Creekside footpaths connect to miles of UNC forest trails. Live your legacy in a place designed to rest your spirit + feed your soul.
Sold for $1,900,000
$1,900,000
140 Old Legacy Ln, Chapel Hill, NC 27516
5beds
5,289sqft
Single Family Residence, Residential
Built in 2011
11.72 Acres Lot
$2,053,900 Zestimate®
$359/sqft
$5,665 Estimated rent
Home value
$2,053,900
$1.91M - $2.22M
$5,665/mo
Zestimate® history
Owner options
List your home for rent
$5,665/mo
Rent Zestimate®
Find your next renter with Zillow Rental Manager. Plus, with online applications, you can quickly screen prospective tenants – for free.
$5,665/mo
Rent Zestimate®
Refinance and save
$13,414/mo
Est. payment
Refinancing to a lower rate could help reduce your monthly payments and save thousands over the life of the loan.
$13,414/mo
Est. payment
Explore your selling options
Work with a Zillow partner agent
Leverage their expertise and Zillow's premium Showcase listings to get your home seen by more buyers.
Get startedList with your own agent
Get your home in front of millions of buyers by listing it on Zillow.
Learn how to do itSell it yourself
Take full control of how buyers see your home on Zillow by listing For Sale by Owner (FSBO).
List your homeWhat's special
Warmer neutralsNatural lightUber-functional kitchenCustom cabinetryVoluminous open familyWood floorsNatural materials
Zillow last checked:
Listing updated:
Listed by:
Erika Buchholtz 919-219-7218,
Berkshire Hathaway HomeService
Bought with:
Marie Kathleen Brockenbrough, 279772
Inhabit Real Estate
Source: Doorify MLS,MLS#: 2514465
Facts & features
Interior
Bedrooms & bathrooms
- Bedrooms: 5
- Bathrooms: 5
- Full bathrooms: 4
- 1/2 bathrooms: 1
Heating
- Electric, Forced Air, Geothermal, Zoned
Cooling
- Central Air, Zoned
Appliances
- Included: Dishwasher, Dryer, Electric Water Heater, ENERGY STAR Qualified Appliances, Gas Cooktop, Microwave, Plumbed For Ice Maker, Range Hood, Refrigerator, Oven, Washer
- Laundry: Laundry Room, Main Level
Features
- Bathtub/Shower Combination, Bookcases, Pantry, Ceiling Fan(s), Double Vanity, Eat-in Kitchen, Entrance Foyer, Granite Counters, High Ceilings, High Speed Internet, Master Downstairs, Separate Shower, Shower Only, Storage, Vaulted Ceiling(s), Walk-In Closet(s), Wet Bar, Whirlpool Tub
- Flooring: Bamboo, Hardwood, Tile
- Windows: Blinds, Insulated Windows, Skylight(s)
- Basement: Crawl Space, Daylight, Exterior Entry, Finished, Interior Entry
- Number of fireplaces: 3
- Fireplace features: Family Room, Gas Log, Outside, Master Bedroom, Wood Burning
Interior area
- Total structure area: 5,289
- Total interior livable area: 5,289 sqft
- Finished area above ground: 4,386
- Finished area below ground: 903
Property
Parking
- Total spaces: 3
- Parking features: Driveway, Garage, Garage Door Opener, Gravel, Parking Pad
- Garage spaces: 3
Features
- Levels: Multi/Split
- Patio & porch: Patio, Porch, Screened
- Exterior features: Balcony, Fenced Yard, Rain Gutters
- Has view: Yes
Lot
- Size: 11.72 Acres
- Features: Cul-De-Sac, Garden, Landscaped, Secluded, Wooded
Details
- Parcel number: 9777322531
Construction
Type & style
- Home type: SingleFamily
- Architectural style: Contemporary
- Property subtype: Single Family Residence, Residential
Materials
- Fiber Cement
Condition
- New construction: No
- Year built: 2011
Utilities & green energy
- Water: Well
Green energy
- Energy efficient items: Thermostat
Community & HOA
Community
- Features: Street Lights
- Subdivision: The Estates at Coles Crossing
HOA
- Has HOA: Yes
- Amenities included: Trail(s)
- Services included: Road Maintenance
- HOA fee: $2,000 annually
Location
- Region: Chapel Hill
Financial & listing details
- Price per square foot: $359/sqft
- Tax assessed value: $1,964,000
- Annual tax amount: $11,911
- Date on market: 6/3/2023
Price history
| Date | Event | Price |
|---|---|---|
| 1/2/2024 | Sold | $1,900,000+1.3%$359/sqft |
Source:  Doorify MLS #2514465 Report a problem Doorify MLS #2514465 Report a problem | ||
| 11/22/2023 | Pending sale | $1,875,000$355/sqft |
Source: Doorify MLS #2514465 Report a problem | ||
| 11/20/2023 | Contingent | $1,875,000$355/sqft |
Source: Doorify MLS #2514465 Report a problem | ||
| 11/4/2023 | Price change | $1,875,000-2.6%$355/sqft |
Source: Doorify MLS #2514465 Report a problem | ||
| 10/10/2023 | Price change | $1,925,000-2.5%$364/sqft |
Source: Doorify MLS #2514465 Report a problem | ||
| 6/3/2023 | Listed for sale | $1,975,000+436.7%$373/sqft |
Source: Doorify MLS #2514465 Report a problem | ||
| 9/15/2005 | Sold | $368,000$70/sqft |
Source: Public Record Report a problem | ||
Public tax history
| Year | Property taxes | Tax assessment |
|---|---|---|
| 2025 | $17,184 +38.5% | $1,964,000 +84.4% |
| 2024 | $12,405 +2.4% | $1,065,000 |
| 2023 | $12,115 +1.7% | $1,065,000 |
| 2022 | $11,911 +1.1% | $1,065,000 |
| 2021 | $11,778 -1% | $1,065,000 +5.7% |
| 2020 | $11,892 | $1,007,300 |
| 2018 | $11,892 +1.6% | $1,007,300 |
| 2017 | $11,706 -12.9% | $1,007,300 -10.4% |
| 2016 | $13,442 | $1,124,000 |
| 2015 | $13,442 | $1,124,000 |
Find assessor info on the county website
Neighborhood: 27516
Nearby homes
- $247,7003 bd2 ba1.5k sqft1015 Clarence Dr, Chapel Hill, NC 27516Off Market
- $2,364,0006 bd5 ba7.1k sqft130 Old Legacy Ln, Chapel Hill, NC 27516Off Market
- $574,4003 bd2 ba1.6k sqft1017 Clarence Dr, Chapel Hill, NC 27516Off Market
- $313,7003 bd2 ba1.6k sqft1013 Clarence Dr, Chapel Hill, NC 27516Off Market
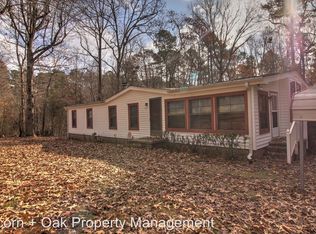
- $4,381,3005 bd5 ba10k sqft145 Old Legacy Ln, Chapel Hill, NC 27516Off Market
- $1,657,3004 bd4 ba3.4k sqft200 Saratoga Trl, Chapel Hill, NC 27516Off Market
- $333,000-- bd-- ba-- sqft1012 Clarence Dr, Chapel Hill, NC 27516Off Market
- $423,1004 bd2 ba1.8k sqft1009 Clarence Dr, Chapel Hill, NC 27516Off Market
Nearby schools
GreatSchools rating
- 4/10Northside Elementary SchoolGrades: PK-5Distance: 3.5 mi
- 6/10Grey Culbreth Middle SchoolGrades: 6-8Distance: 1.7 mi
- 6/10Carrboro High SchoolGrades: 9-12Distance: 1.4 mi
Schools provided by the listing agent
- Elementary: CH/Carrboro - Northside
- Middle: CH/Carrboro - Grey Culbreth
- High: CH/Carrboro - Carrboro
Source: Doorify MLS. This data may not be complete. We recommend contacting the local school district to confirm school assignments for this home.
Get a cash offer in 3 minutes
Find out how much your home could sell for in as little as 3 minutes with a no-obligation cash offer.
Estimated market value
$2,053,900
Get a cash offer in 3 minutes
Find out how much your home could sell for in as little as 3 minutes with a no-obligation cash offer.
Estimated market value
$2,053,900
- North Carolina
- Orange County
- Chapel Hill
- 27516
- 140 Old Legacy Ln
Nearby cities
Nearby neighborhoods
Nearby zip codes
Other Chapel Hill Topics
