Setting a new standard of modern luxury in the coveted Chartwell Neighborhood, this pristine home is everything you have been dreaming of - luxurious spaces, peaceful views, and a premier location! This custom-built beauty boasts luxe comfort and exceptional livability from the moment you step inside. The "better than new" exquisite remodel allows you to experience the epitome of extraordinary living. The top-of-the-line craftsmanship and a carefully curated mix of materials blend modern, traditional, and transitional elements for a harmonious living space. The splendid brand-new custom kitchen is a piece of art and the true heart of the home. Meticulously designed from top to bottom by Design Galleria, it features Wolf appliances, a Sub-Zero refrigerator, quartzite counters and backsplash, a hidden coffee bar, custom cabinetry, and an expansive island. Step out on the deck and enjoy serene views of the private wooded grounds. The gorgeous dining room, living room, and family room are glamorous and sophisticated yet warm and inviting. Details include a masterful mix of luxury finishes throughout, including high ceilings on the main level, designer lighting and fixtures throughout, gorgeous hardwoods, extensive trim, beautiful built-ins, and so much more! There is a bedroom on the main level with an exquisitely renovated bath. Upstairs the primary suite is a true retreat with a gorgeous, remodeled bath with Kaparty Custom Cabinetry and ample closet space. Two additional bedrooms provide plenty of room for family or guests. The finished terrace level boasts custom cabinets, wet bar as well a fitness room, 5th bedroom/office. The opportunities to relax and unwind with family and friends in this peaceful haven are endless! Chartwell is a hidden gem of a community with sidewalk-lined streets and fantastic amenities. You can stroll to Newtown Park, the dog park, restaurants, grocery stores, shops, and Starbucks. The location is ideal - moments away from Historic Roswell, vibrant Alpharetta, Avalon, top-rated public and private schools, easy access to GA 400, the Chattahoochee River, Greenway, and so much more! The vibrant neighborhood boasts a clubhouse, swim, tennis, lake, new pickleball courts, and a playground. With it's Intown Vibe, this exceptional redo is the perfect spot to call home, and you will love to live here!
Closed
$1,250,000
140 Old Sandhurst Lndg, Johns Creek, GA 30022
5beds
5,826sqft
Single Family Residence, Residential
Built in 1996
0.85 Acres Lot
$1,258,700 Zestimate®
$215/sqft
$4,970 Estimated rent
Home value
$1,258,700
$1.16M - $1.37M
$4,970/mo
Zestimate® history
Owner options
List your home for rent
$4,970/mo
Rent Zestimate®
Find your next renter with Zillow Rental Manager. Plus, with online applications, you can quickly screen prospective tenants – for free.
$4,970/mo
Rent Zestimate®
Refinance and save
$7,280/mo
Est. payment
Refinancing to a lower rate could help reduce your monthly payments and save thousands over the life of the loan.
$7,280/mo
Est. payment
Explore your selling options
Work with a Zillow partner agent
Leverage their expertise and Zillow's premium Showcase listings to get your home seen by more buyers.
Get startedList with your own agent
Get your home in front of millions of buyers by listing it on Zillow.
Learn how to do itSell it yourself
Take full control of how buyers see your home on Zillow by listing For Sale by Owner (FSBO).
List your homeWhat's special
High ceilingsSwim tennis lakeBeautiful built-insExpansive islandGorgeous hardwoodsExtensive trimNew pickleball courts
Zillow last checked:
Listing updated:
Listed by:
Treible Sullivan Team,
Ansley Real Estate| Christie's International Real Estate 404-925-4096,
DONNA SULLIVAN,
Ansley Real Estate| Christie's International Real Estate
Bought with:
PAMELA ELLEDGE, 341908
Atlanta Fine Homes Sotheby's International
Source: FMLS GA,MLS#: 7662388
Facts & features
Interior
Bedrooms & bathrooms
- Bedrooms: 5
- Bathrooms: 4
- Full bathrooms: 4
- Main level bathrooms: 1
- Main level bedrooms: 1
Rooms
- Room types: Basement, Computer Room
Primary bedroom
- Features: Other
- Level: Other
Bedroom
- Features: Other
Primary bathroom
- Features: Double Vanity, Separate His/Hers, Soaking Tub, Other
Dining room
- Features: Open Concept, Seats 12+
Kitchen
- Features: Breakfast Bar, Cabinets Stain, Kitchen Island, Solid Surface Counters, Stone Counters
Heating
- Central
Cooling
- Ceiling Fan(s), Central Air
Appliances
- Included: Disposal, Double Oven, Gas Cooktop, Refrigerator
- Laundry: Laundry Room, Sink, Upper Level
Features
- Crown Molding, Double Vanity, Entrance Foyer, Entrance Foyer 2 Story, High Ceilings, Recessed Lighting, Walk-In Closet(s)
- Flooring: Wood
- Windows: Double Pane Windows, Insulated Windows
- Basement: Daylight,Exterior Entry,Finished,Finished Bath,Interior Entry,Walk-Out Access
- Number of fireplaces: 1
- Fireplace features: Great Room
- Common walls with other units/homes: No Common Walls
Interior area
- Total structure area: 5,826
- Total interior livable area: 5,826 sqft
- Finished area above ground: 3,739
- Finished area below ground: 2,087
Property
Parking
- Total spaces: 3
- Parking features: Garage
- Garage spaces: 3
Accessibility
- Accessibility features: None
Features
- Levels: Two
- Stories: 2
- Patio & porch: Deck
- Exterior features: Private Yard, Rain Gutters
- Pool features: None
- Spa features: None
- Fencing: None
- Has view: Yes
- View description: Other
- Waterfront features: None
- Body of water: None
Lot
- Size: 0.85 Acres
- Features: Creek On Lot, Cul-De-Sac, Front Yard, Level, Wooded
Details
- Additional structures: None
- Parcel number: 12 304008700461
- Other equipment: None
- Horse amenities: None
Construction
Type & style
- Home type: SingleFamily
- Architectural style: Traditional
- Property subtype: Single Family Residence, Residential
Materials
- Stucco
- Foundation: Concrete Perimeter
- Roof: Composition
Condition
- Resale
- New construction: No
- Year built: 1996
Utilities & green energy
- Electric: 110 Volts, 220 Volts
- Sewer: Public Sewer
- Water: Private, Public
- Utilities for property: Cable Available, Electricity Available, Natural Gas Available, Sewer Available
Green energy
- Energy efficient items: None
- Energy generation: None
Community & HOA
Community
- Features: Clubhouse, Homeowners Assoc, Near Shopping, Pickleball, Playground, Pool, Sidewalks, Street Lights, Tennis Court(s)
- Security: Smoke Detector(s)
- Subdivision: Chartwell
HOA
- Has HOA: Yes
- Services included: Swim, Tennis
- HOA fee: $1,100 annually
Location
- Region: Johns Creek
Financial & listing details
- Price per square foot: $215/sqft
- Tax assessed value: $854,000
- Annual tax amount: $6,001
- Date on market: 10/8/2025
- Cumulative days on market: 86 days
- Electric utility on property: Yes
- Road surface type: Paved
Price history
| Date | Event | Price |
|---|---|---|
| 12/3/2025 | Sold | $1,250,000$215/sqft |
Source:  FMLS GA #7662388 Report a problem FMLS GA #7662388 Report a problem | ||
| 10/20/2025 | Pending sale | $1,250,000$215/sqft |
Source:  GAMLS #10620657 Report a problem GAMLS #10620657 Report a problem | ||
| 10/8/2025 | Listed for sale | $1,250,000-2.7%$215/sqft |
Source: GAMLS #10620657 Report a problem | ||
| 10/7/2025 | Listing removed | $1,285,000$221/sqft |
Source: FMLS GA #7620680 Report a problem | ||
| 8/13/2025 | Price change | $1,285,000-3%$221/sqft |
Source: FMLS GA #7620680 Report a problem | ||
| 7/25/2025 | Listed for sale | $1,325,000$227/sqft |
Source: FMLS GA #7620680 Report a problem | ||
Public tax history
| Year | Property taxes | Tax assessment |
|---|---|---|
| 2025 | $6,152 +2.5% | $341,600 +1% |
| 2024 | $6,001 +13.3% | $338,160 +4.9% |
| 2023 | $5,294 -8% | $322,280 +16.8% |
| 2022 | $5,756 +0.9% | $276,000 +17.2% |
| 2021 | $5,705 -12.7% | $235,400 +1.6% |
| 2020 | $6,537 +8.4% | $231,600 +13% |
| 2019 | $6,029 | $204,960 +2.4% |
| 2018 | $6,029 | $200,160 +14.2% |
| 2017 | $6,029 +8.6% | $175,240 |
| 2016 | $5,551 +0.5% | $175,240 |
| 2015 | $5,522 +3.8% | $175,240 +6.9% |
| 2014 | $5,320 +4.1% | $163,880 +0.2% |
| 2013 | $5,108 -0.3% | $163,600 |
| 2012 | $5,126 | $163,600 |
| 2011 | -- | $163,600 |
| 2010 | $5,141 +2.2% | $163,600 |
| 2009 | $5,031 | $163,600 |
| 2008 | -- | $163,600 |
| 2007 | $5,437 | $163,600 |
Find assessor info on the county website
Neighborhood: 30022
Nearby homes
- $1,146,7006 bd5 ba5.8k sqft150 Old Sandhurst Lndg, Johns Creek, GA 30022Off Market
- $1,098,8006 bd5 ba5.3k sqft385 Guildhall Grv, Johns Creek, GA 30022Off Market
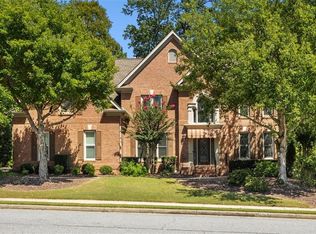
- $1,179,4004 bd5 ba4.1k sqft130 Old Sandhurst Lndg, Johns Creek, GA 30022Off Market
- $1,157,7006 bd5 ba5.4k sqft395 Guildhall Grv, Johns Creek, GA 30022Off Market
- $913,4005 bd4 ba3.5k sqft375 Guildhall Grv, Johns Creek, GA 30022Off Market
- $906,5004 bd3 ba3.2k sqft3010 Leeds Garden Ln, Johns Creek, GA 30022Off Market
- $912,3004 bd4 ba3.3k sqft405 Guildhall Grv, Johns Creek, GA 30022Off Market
- $1,125,7005 bd8 ba4.3k sqft3020 Leeds Garden Ln, Johns Creek, GA 30022Off Market
Nearby schools
GreatSchools rating
- 6/10Hillside Elementary SchoolGrades: PK-5Distance: 1.4 mi
- 8/10Haynes Bridge Middle SchoolGrades: 6-8Distance: 1.7 mi
- 7/10Centennial High SchoolGrades: 9-12Distance: 1.2 mi
Schools provided by the listing agent
- Elementary: Hillside
- Middle: Haynes Bridge
- High: Centennial
Source: FMLS GA. This data may not be complete. We recommend contacting the local school district to confirm school assignments for this home.
Get a cash offer in 3 minutes
Find out how much your home could sell for in as little as 3 minutes with a no-obligation cash offer.
Estimated market value
$1,258,700
Get a cash offer in 3 minutes
Find out how much your home could sell for in as little as 3 minutes with a no-obligation cash offer.
Estimated market value
$1,258,700
- Georgia
- Fulton County
- Johns Creek
- 30022
- 140 Old Sandhurst Lndg
Nearby cities
Nearby neighborhoods
Nearby zip codes
Other Johns Creek Topics
