**PRICED UNDER APPRAISAL**NEW ROOF (OCT 2025)**Welcome to your very own Private Sanctuary nestled behind an automated front gate & embraced by over five lush, private acres, this extraordinary estate invites you into a world where elegant design meets serene nature & resort-style living. The long, expanded concrete driveway winds gracefully to the home's stately front, where manicured landscaping & a welcoming facade set the tone for the refined comfort that lies within. Step through the front door into soaring spaces, where rich hardwood floors & exquisite custom moldings echo timeless craftsmanship. Walk into a grand two-story formal living room drenched in natural light that reveals a breathtaking wall of windows that frame the resort-style Pebble Tec pool & waterfall beyond. The heart of the home is the chef's kitchen, thoughtfully designed with granite countertops, stainless steel appliances, double ovens, gas-line-ready stove, pot filler, custom cabinetry with pull-outs, & a central vacuum kickplate beneath the stove. There's a butler's pantry with a wine fridge, sink, & coffee bar that connects seamlessly to the dining area. A breakfast nook & bar overlook the vaulted family room, where a Quadra-Fire programmable wood pellet stove provides warmth & ambiance with clean, efficient heat. The main level owner's retreat is a sanctuary in itself-complete with a large sitting area, fireplace, & double trey ceilings. His-&-her walk-in closets & a spa-inspired en suite bath featuring travertine floors, marble walk-in shower, & soaking tub provide the perfect balance of luxury & tranquility. From the kitchen, step out onto the expansive deck-just re-stained & equipped with a retractable awning & gas line hookup-ideal for summer grilling & evening relaxation. Follow the gentle path to your private backyard oasis: a deep saltwater pool with a diving board, waterfall, & sun shelf, all surrounded by wrought iron fencing & rock terracing. The pool's features & cleaner are controlled by smartphone, making maintenance effortless. There's a firepit for cool nights, an underdeck sitting area pre-wired for a fan, & a gas line for a grill on both upper & lower decks. The upper level of the home offers four spacious bedrooms-two with private baths & two sharing a full bath-all with ceiling fans & bright natural light. The terrace level, finished with 10-foot ceilings, is its own private retreat: a full kitchen with granite countertops, stainless appliances, bar seating, direct walkout to the pool area for easy indoor-outdoor cooking. Additionally, two bedrooms one with a sitting area complete with fireplace, 2 bathrooms, media room, workout space, storm shelter, & ample storage. A second Quadra-Fire pellet fireplace warms this level, there are three walkouts that lead to the underdeck patio & pool-a quiet totally private area of this peaceful property. Behind the home, three additional acres of wooded greenbelt with walking trails welcome deer & offer quiet escapes into nature. The property is ideal for bringing your horses or chickens, thanks to its quiet setting, free of road noise & traffic. Additional features include a 3-car garage with workbench & doggy door to a dog run, RV parking with 30-amp service, a 600-gallon buried propane tank, two gas water heaters, Nest thermostats controlling four regularly serviced AC units, an 11-zone sprinkler system with app control, LED lighting throughout, & a security camera system ready to stay. With both front & rear hardwood staircases, fresh interior paint (2025), resurfaced floors (2021), & newer carpet (2023), this home has been lovingly maintained & upgraded for modern luxury living. It's more than a home-it's a private, peaceful sanctuary designed for comfort, connection, & the beauty of everyday life. This home offers privacy with easy access Top Rated Schools (Whitewater), Hartsfield International Airport, Trilith, New Soccer Facilities, shopping, dining, & hospital.
Closed
$1,100,000
140 Olivia Ct, Fayetteville, GA 30215
7beds
6,437sqft
Single Family Residence
Built in 2004
5 Acres Lot
$1,087,500 Zestimate®
$171/sqft
$5,504 Estimated rent
Home value
$1,087,500
$990,000 - $1.20M
$5,504/mo
Zestimate® history
Owner options
List your home for rent
$5,504/mo
Rent Zestimate®
Find your next renter with Zillow Rental Manager. Plus, with online applications, you can quickly screen prospective tenants – for free.
$5,504/mo
Rent Zestimate®
Refinance and save
$5,830/mo
Est. payment
Refinancing to a lower rate could help reduce your monthly payments and save thousands over the life of the loan.
$5,830/mo
Est. payment
Explore your selling options
Work with a Zillow partner agent
Leverage their expertise and Zillow's premium Showcase listings to get your home seen by more buyers.
Get startedList with your own agent
Get your home in front of millions of buyers by listing it on Zillow.
Learn how to do itSell it yourself
Take full control of how buyers see your home on Zillow by listing For Sale by Owner (FSBO).
List your homeWhat's special
Zillow last checked:
Listing updated:
Listed by:
Rebecca Taylor 253-303-2123,
BHHS Georgia Properties
Bought with:
Oraleta Hyche, 348185
eXp Realty
Source: GAMLS,MLS#: 10541883
Facts & features
Interior
Bedrooms & bathrooms
- Bedrooms: 7
- Bathrooms: 7
- Full bathrooms: 5
- 1/2 bathrooms: 2
- Main level bathrooms: 1
- Main level bedrooms: 1
Rooms
- Room types: Bonus Room, Exercise Room, Family Room, Foyer, Game Room, Great Room, Laundry, Media Room
Dining room
- Features: Seats 12+, Separate Room
Kitchen
- Features: Breakfast Area, Breakfast Bar, Kitchen Island, Pantry, Second Kitchen, Solid Surface Counters, Walk-in Pantry
Heating
- Central, Heat Pump, Propane, Wood
Cooling
- Attic Fan, Ceiling Fan(s), Central Air, Electric
Appliances
- Included: Convection Oven, Cooktop, Dishwasher, Double Oven, Dryer, Electric Water Heater, Microwave, Oven/Range (Combo), Refrigerator, Stainless Steel Appliance(s), Washer
- Laundry: Mud Room
Features
- Central Vacuum, Double Vanity, High Ceilings, Master On Main Level, Rear Stairs, Separate Shower, Soaking Tub, Tile Bath, Tray Ceiling(s), Entrance Foyer, Vaulted Ceiling(s), Walk-In Closet(s), Wet Bar
- Flooring: Carpet, Hardwood, Stone, Tile
- Windows: Double Pane Windows
- Basement: Bath Finished,Concrete,Exterior Entry,Finished,Full,Interior Entry
- Number of fireplaces: 4
- Fireplace features: Basement, Gas Log, Living Room, Master Bedroom, Metal, Wood Burning Stove
- Common walls with other units/homes: No Common Walls
Interior area
- Total structure area: 6,437
- Total interior livable area: 6,437 sqft
- Finished area above ground: 3,938
- Finished area below ground: 2,499
Property
Parking
- Total spaces: 3
- Parking features: Garage, Garage Door Opener, Parking Pad, RV/Boat Parking, Side/Rear Entrance
- Has garage: Yes
- Has uncovered spaces: Yes
Features
- Levels: Three Or More
- Stories: 3
- Patio & porch: Deck, Patio, Porch
- Exterior features: Sprinkler System, Water Feature
- Has private pool: Yes
- Pool features: In Ground, Salt Water
- Fencing: Back Yard
Lot
- Size: 5 Acres
- Features: Greenbelt, Sloped
- Residential vegetation: Grassed, Partially Wooded
Details
- Additional structures: Kennel/Dog Run
- Parcel number: 044902005
Construction
Type & style
- Home type: SingleFamily
- Architectural style: Craftsman
- Property subtype: Single Family Residence
Materials
- Stucco
- Foundation: Pillar/Post/Pier
- Roof: Composition
Condition
- Resale
- New construction: No
- Year built: 2004
Utilities & green energy
- Electric: 220 Volts
- Sewer: Septic Tank
- Water: Public
- Utilities for property: Cable Available, Electricity Available, Phone Available, Propane, Sewer Connected, Underground Utilities, Water Available
Green energy
- Energy efficient items: Appliances, Insulation, Thermostat, Windows
Community & HOA
Community
- Features: Street Lights
- Security: Carbon Monoxide Detector(s), Security System, Smoke Detector(s)
- Subdivision: Olivia Estates
HOA
- Has HOA: Yes
- Services included: Maintenance Grounds
- HOA fee: $400 annually
Location
- Region: Fayetteville
Financial & listing details
- Price per square foot: $171/sqft
- Tax assessed value: $1,157,087
- Annual tax amount: $11,551
- Date on market: 6/12/2025
- Cumulative days on market: 151 days
- Listing agreement: Exclusive Right To Sell
- Electric utility on property: Yes
Price history
| Date | Event | Price |
|---|---|---|
| 12/16/2025 | Sold | $1,100,000-4.3%$171/sqft |
Source:  GAMLS #10541883 Report a problem GAMLS #10541883 Report a problem | ||
| 11/10/2025 | Pending sale | $1,150,000$179/sqft |
Source: GAMLS #10541883 Report a problem | ||
| 9/18/2025 | Price change | $1,150,000-9.8%$179/sqft |
Source: GAMLS #10541883 Report a problem | ||
| 6/12/2025 | Listed for sale | $1,275,000+82.2%$198/sqft |
Source: GAMLS #10541883 Report a problem | ||
| 6/7/2017 | Listing removed | $699,777$109/sqft |
Source: Atlanta - Peachtree City #8134413 Report a problem | ||
| 3/20/2017 | Price change | $699,777-2.7%$109/sqft |
Source: Keller Williams - Atlanta - Peachtree City #8134413 Report a problem | ||
| 2/11/2017 | Listed for sale | $719,000+41%$112/sqft |
Source: KELLER WILLIAMS RLTY ATL. PART #8134413 Report a problem | ||
| 4/27/2012 | Listing removed | $510,000$79/sqft |
Source: Owner #02864261 Report a problem | ||
| 11/6/2011 | Listed for sale | $510,000$79/sqft |
Source: Owner #02864261 Report a problem | ||
| 8/22/2011 | Listing removed | $510,000$79/sqft |
Source: Owner #02864261 Report a problem | ||
| 8/4/2011 | Listed for sale | $510,000$79/sqft |
Source: Owner #02864261 Report a problem | ||
| 8/6/2010 | Sold | $510,000$79/sqft |
Source: Public Record Report a problem | ||
| 6/26/2010 | Price change | $510,000-1.9%$79/sqft |
Source: Realty Smart, LLC #02864261 Report a problem | ||
| 5/1/2010 | Listed for sale | $520,000-13.3%$81/sqft |
Source: Realty Smart, LLC #02864261 Report a problem | ||
| 8/11/2005 | Sold | $599,900+400.3%$93/sqft |
Source: Public Record Report a problem | ||
| 2/26/2004 | Sold | $119,900$19/sqft |
Source: Public Record Report a problem | ||
Public tax history
| Year | Property taxes | Tax assessment |
|---|---|---|
| 2025 | $4,713 -0.5% | $462,835 +7% |
| 2024 | $4,738 +42% | $432,556 +4.3% |
| 2023 | $3,337 -52% | $414,560 +5.3% |
| 2022 | $6,957 +5.7% | $393,680 +22.2% |
| 2021 | $6,579 -9.8% | $322,040 +6% |
| 2020 | $7,294 +1.4% | $303,920 +3% |
| 2019 | $7,196 +5.5% | $295,080 +6.7% |
| 2018 | $6,820 | $276,520 -10.3% |
| 2017 | $6,820 -2.7% | $308,240 +31% |
| 2016 | $7,007 | $235,280 +8.8% |
| 2015 | $7,007 +6.8% | $216,320 +0.5% |
| 2014 | $6,560 -1.2% | $215,160 +3.6% |
| 2013 | $6,637 +2.9% | $207,680 -0.8% |
| 2012 | $6,447 +9.1% | $209,320 +8.1% |
| 2011 | $5,908 +1.6% | $193,600 -13.3% |
| 2010 | $5,817 -24.4% | $223,200 -8.6% |
| 2009 | $7,691 +1.4% | $244,292 |
| 2008 | $7,584 +3.5% | $244,292 +1.7% |
| 2007 | $7,330 | $240,092 +4.5% |
| 2006 | -- | $229,772 |
Find assessor info on the county website
Neighborhood: 30215
Nearby homes
- $775,0004 bd4 ba-- sqft130 Olivia Ct, Fayetteville, GA 30215Sold
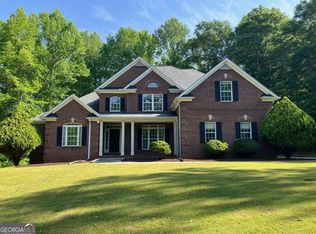
- $150,8705 Acres135 Olivia Ct, Fayetteville, GA 30215Off Market
- $692,000-- bd4 ba4.2k sqft160 Brandenburg Way, Fayetteville, GA 30215Off Market
- $1,063,9005 bd6 ba5.9k sqft150 Brandenburg Way, Fayetteville, GA 30215Off Market
- $1,107,900-- bd-- ba3.7k sqft170 Brandenburg Way, Fayetteville, GA 30215Off Market
- $1,079,900-- bd5 ba5.8k sqft115 Olivia Ct, Fayetteville, GA 30215Off Market
- $505,7003 bd3 ba2.6k sqft427 Old Greenville Rd, Fayetteville, GA 30215Off Market
- $711,3005 bd4 ba4k sqft120 Emerald Lake Ct, Fayetteville, GA 30215Off Market
Nearby schools
GreatSchools rating
- 9/10Sara Harp Minter Elementary SchoolGrades: PK-5Distance: 1.1 mi
- 9/10Whitewater Middle SchoolGrades: 6-8Distance: 1.4 mi
- 9/10Whitewater High SchoolGrades: 9-12Distance: 0.9 mi
Schools provided by the listing agent
- Elementary: Sara Harp Minter
- Middle: Whitewater
- High: Whitewater
Source: GAMLS. This data may not be complete. We recommend contacting the local school district to confirm school assignments for this home.
Get a cash offer in 3 minutes
Find out how much your home could sell for in as little as 3 minutes with a no-obligation cash offer.
Estimated market value
$1,087,500
Get a cash offer in 3 minutes
Find out how much your home could sell for in as little as 3 minutes with a no-obligation cash offer.
Estimated market value
$1,087,500
- Georgia
- Fayette County
- Fayetteville
- 30215
- 140 Olivia Ct
Nearby cities
Nearby zip codes
Other Fayetteville Topics
