Welcome to 140 Olympian Heights! This marvelous home newly constructed by BEC Custom Homes, a Southern Living Builder is sure to wow anyone who steps foot inside. Backing up to the Mount Vintage Golf Course in the Mount Vintage Community, the first thing you will notice about this amazing home is the attention to detail. On the exterior, this home is fitted with copper lanterns by the front door and garage door, as well as entry post. With 8-foot wooden doors lining the front, the large porch area is definitely a charmer. Upon entry, you will be greeted with New Heart pine flooring, which is carried throughout the entire home. To your left you will find the dining room, with gorgeous accents to match elegant moldings on the ceiling and paneling on the walls. The living area leaves no detail behind, with coffered ceilings, surround sound system, as well as gorgeous gas burning fireplace. Additionally, all rooms including the living area is fitted with Cat-6 to make entertaining and lounging struggle free. In the kitchen, you will find Kitchen Aid appliances with a gas range, matched with Delta faucets which come standard across the home. The wall oven/microwave combination paired with the immense prep space is sure to make meal prepping a dream. The owner's suite holds plenty of space for a king-sized bed, with a large attached bath with zero-entry shower, Kohler Highline Comfort Height toilet, and a free standing tub. Additionally, the master bathroom is fitted with Jack and Jill sinks with separate his and hers closets. Out back you will find a covered rear porch, both screened and fan-cooled. As the focal point, you will find a large wood-burning fireplace with a television hookup and outdoor speakers with volume control.
Sold for $1,070,000
$1,070,000
140 Olympian Hts, North Augusta, SC 29860
4beds
3,300sqft
Single Family Residence
Built in 2023
0.68 Acres Lot
$1,070,700 Zestimate®
$324/sqft
$3,351 Estimated rent
Home value
$1,070,700
$1.01M - $1.13M
$3,351/mo
Zestimate® history
Owner options
List your home for rent
$3,351/mo
Rent Zestimate®
Find your next renter with Zillow Rental Manager. Plus, with online applications, you can quickly screen prospective tenants – for free.
$3,351/mo
Rent Zestimate®
Refinance and save
$6,525/mo
Est. payment
Refinancing to a lower rate could help reduce your monthly payments and save thousands over the life of the loan.
$6,525/mo
Est. payment
Explore your selling options
Work with a Zillow partner agent
Leverage their expertise and Zillow's premium Showcase listings to get your home seen by more buyers.
Get startedList with your own agent
Get your home in front of millions of buyers by listing it on Zillow.
Learn how to do itSell it yourself
Take full control of how buyers see your home on Zillow by listing For Sale by Owner (FSBO).
List your homeWhat's special
Outdoor speakersCoffered ceilingsKing-sized bedGorgeous accentsCovered rear porchLarge attached bathSurround sound system
Zillow last checked:
Listing updated:
Listed by:
Rick L Atkins 803-226-4210,
Meybohm Real Estate - North Au,
Cristy Lynn Carter 336-300-3493,
Meybohm Real Estate - North Au
Bought with:
Comp Agent Not Member
For COMP Purposes Only
Source: Aiken MLS,MLS#: 208768
Facts & features
Interior
Bedrooms & bathrooms
- Bedrooms: 4
- Bathrooms: 5
- Full bathrooms: 4
- 1/2 bathrooms: 1
Primary bedroom
- Level: Main
- Area: 272
- Dimensions: 16 x 17
Bedroom 2
- Level: Main
- Area: 169
- Dimensions: 13 x 13
Bedroom 3
- Level: Main
- Area: 208
- Dimensions: 13 x 16
Bedroom 4
- Description: Bonus or Bedroom
- Level: Upper
- Area: 450
- Dimensions: 15 x 30
Dining room
- Level: Main
- Area: 168
- Dimensions: 12 x 14
Kitchen
- Level: Main
- Area: 312
- Dimensions: 13 x 24
Laundry
- Level: Main
- Area: 72
- Dimensions: 8 x 9
Living room
- Level: Main
- Area: 360
- Dimensions: 18 x 20
Other
- Description: Foyer
- Level: Main
- Area: 66
- Dimensions: 6 x 11
Other
- Description: Screened Porch
- Level: Main
- Area: 434
- Dimensions: 14 x 31
Heating
- Electric, Forced Air, Heat Pump
Cooling
- Electric, Heat Pump
Appliances
- Included: Microwave, Self Cleaning Oven, Tankless Water Heater, Cooktop, Disposal
Features
- See Remarks, Other, Solid Surface Counters, Walk-In Closet(s), Bedroom on 1st Floor, Ceiling Fan(s), Kitchen Island, Paneling, Primary Downstairs, Pantry, Eat-in Kitchen, Cable Internet
- Flooring: Hardwood, Tile
- Basement: None
- Number of fireplaces: 2
- Fireplace features: Other, See Remarks, Gas Log, Great Room
Interior area
- Total structure area: 3,300
- Total interior livable area: 3,300 sqft
- Finished area above ground: 3,300
- Finished area below ground: 0
Property
Parking
- Total spaces: 2
- Parking features: See Remarks, Attached, Garage Door Opener
- Attached garage spaces: 2
Features
- Levels: Two
- Patio & porch: Patio, Porch, Screened
- Pool features: Outdoor Pool, Association, Community, In Ground
- Has view: Yes
Lot
- Size: 0.68 Acres
- Features: Views, Landscaped, Level, On Golf Course, Sprinklers In Front, Sprinklers In Rear
Details
- Additional structures: See Remarks
- Parcel number: 1220006027000
- Special conditions: Standard
- Horse amenities: Other
Construction
Type & style
- Home type: SingleFamily
- Architectural style: See Remarks
- Property subtype: Single Family Residence
Materials
- HardiPlank Type, Stone
- Foundation: Block
- Roof: Composition
Condition
- New construction: Yes
- Year built: 2023
Details
- Builder name: Bec Custom Homes
Utilities & green energy
- Sewer: Public Sewer
- Water: Public
- Utilities for property: Cable Available
Community & HOA
Community
- Features: Other, Gated, Golf, Internet Available, Pool, Recreation Area, Tennis Court(s)
- Security: Security System
- Subdivision: Mount Vintage Plantation
HOA
- Has HOA: Yes
- HOA fee: $1,600 annually
Location
- Region: North Augusta
Financial & listing details
- Price per square foot: $324/sqft
- Date on market: 10/20/2023
- Cumulative days on market: 214 days
- Listing terms: Contract
- Road surface type: Asphalt
Price history
| Date | Event | Price |
|---|---|---|
| 5/21/2024 | Sold | $1,070,000+12.6%$324/sqft |
Source:  Aiken MLS #208768 Report a problem Aiken MLS #208768 Report a problem | ||
| 3/21/2024 | Pending sale | $949,900$288/sqft |
Source:  REALTORS® of Greater Augusta #521832 Report a problem REALTORS® of Greater Augusta #521832 Report a problem | ||
| 10/20/2023 | Listed for sale | $949,900$288/sqft |
Source: Aiken MLS #208768 Report a problem | ||
Public tax history
Tax history is unavailable.
Neighborhood: 29860
Nearby homes
- $1,070,0004 bd5 ba3.3k sqft140 Olympian Hts N, Augusta, SC --Sold
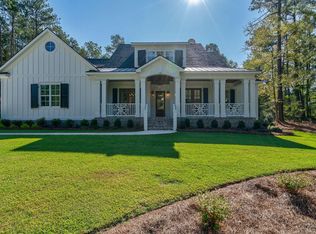
- $1,386,4505 bd7 ba4.2k sqft115 Olympian Hts N, Augusta, SC --Sold

- $1,064,0904 bd6 ba4k sqft142 Olympian Hts N, Augusta, SC --Sold
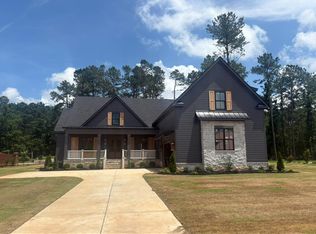
- $1,210,0005 bd6 ba4.4k sqft131 Olympian Hts N, Augusta, SC --Sold

- $829,9004 bd3 ba2.9k sqft136 Olympian Hts, North Augusta, SC 29860Sold
- $1,210,0005 bd6 ba4.4k sqft131 Olympian Hts, North Augusta, SC 29860Sold
- $1,255,0005 bd4 ba4.3k sqft104 Olympian Hts N, Augusta, SC --Sold
- $829,9004 bd3 ba2.9k sqft136 Olympian Hts N, Augusta, SC --Sold
Nearby schools
GreatSchools rating
- 4/10Douglas Elementary SchoolGrades: PK-5Distance: 7.7 mi
- 9/10Merriwether Middle SchoolGrades: 6-8Distance: 6.6 mi
- 4/10Strom Thurmond High SchoolGrades: 9-12Distance: 10.4 mi


Get pre-qualified for a loan
At Zillow Home Loans, we can pre-qualify you in as little as 5 minutes with no impact to your credit score.An equal housing lender. NMLS #10287.
Sell for more on Zillow
Get a Zillow Showcase℠ listing at no additional cost and you could sell for .
$1,070,700
2% more
+$21,414
With Zillow Showcase(estimated)
$1,092,114
- South Carolina
- Edgefield County
- North Augusta
- 29860
- 140 Olympian Hts
Nearby cities
Nearby neighborhoods
Nearby zip codes
Other North Augusta Topics
