Skip main navigation
Sold
  • Price Unknown

    140 Orchard Pines Pl, Boyd, TX 76023

    4beds
    1,773sqft
    Single Family Residence
    Built in 2023
    5,749 Square Feet Lot
    $282,500 Zestimate®
    $--/sqft
    $2,437 Estimated rent

    Home value

    $282,500

    $251,000 - $319,000

    $2,437/mo

    Zestimate® history
    Loading
    Loading...

    Owner options

    List your home for rent

    $2,437/mo

    Rent Zestimate®

    Find your next renter with Zillow Rental Manager. Plus, with online applications, you can quickly screen prospective tenants – for free.

    Learn more

    $2,437/mo

    Rent Zestimate®

    Refinance and save

    $500/mo

    Est. payment

    Refinancing to a lower rate could help reduce your monthly payments and save thousands over the life of the loan.

    See today's rates

    $500/mo

    Est. payment

    Explore your selling options

    Work with a Zillow partner agent

    Leverage their expertise and Zillow's premium Showcase listings to get your home seen by more buyers.

    Get started

    List with your own agent

    Get your home in front of millions of buyers by listing it on Zillow.

    Learn how to do it

    Sell it yourself

    Take full control of how buyers see your home on Zillow by listing For Sale by Owner (FSBO).

    List your home

    What's special

    Attached two-car garageGranite countertops in kitchenQuiet streetWalk-in closetStainless steel whirlpool appliancesLarge kitchen islandGas range
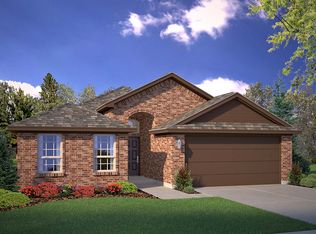
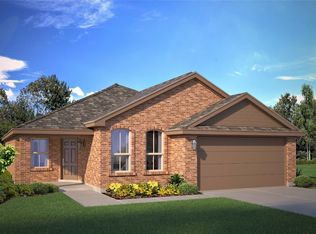
    **SELLER IS OFFERING $5,000 IN CONCESSIONS** Welcome to this beautifully crafted four bedroom, two bath home nestled in the heart of Wise County in the Springhill South Community. Built in 2023, this 1,773 square foot gem offers the great blend of modern design and country charm. Tucked away on a quiet street in Boyd, you’ll enjoy the peacefulness of rural living while being just minutes from local schools—making daily routines a breeze. Inside, you’ll find a bright, open layout with thoughtful touches throughout. The kitchen overlooks the main living area, ideal for entertaining or cozy family nights, and is equipped with a large kitchen island, stainless steel whirlpool appliances, gas range, high-power microwave with vent-a-hood and walk-in pantry. Granite countertops in kitchen and cultured marble in both baths. The primary suite is a private retreat, complete with a walk-in closet and a dual vanity sink. With three additional bedrooms, there’s plenty of space for guests, a home office, or hobbies. The attached two-car garage adds convenience and storage space! If you’ve been dreaming of comfortable country living—this home is a must-see! Home is USDA Eligible!

    Zillow last checked:

    Listing updated:

    Listed by:

    Bella Duropan 0773299 817-329-9005,

    Coldwell Banker Realty 817-329-9005

    Bought with:

    Christopher DuFrane

    Torri Realty

    Source: NTREIS,MLS#: 21130586

    Facts & features

    Interior

    Bedrooms & bathrooms
    • Bedrooms: 4
    • Bathrooms: 2
    • Full bathrooms: 2
    Primary bedroom
    • Features: Ceiling Fan(s), En Suite Bathroom, Walk-In Closet(s)
    • Level: First
    • Dimensions: 15 x 13
    Bedroom
    • Features: Ceiling Fan(s)
    • Level: First
    • Dimensions: 12 x 10
    Bedroom
    • Features: Ceiling Fan(s)
    • Level: First
    • Dimensions: 10 x 10
    Bedroom
    • Features: Ceiling Fan(s)
    • Level: First
    • Dimensions: 13 x 10
    Other
    • Level: First
    • Dimensions: 8 x 4
    Kitchen
    • Features: Built-in Features, Granite Counters, Kitchen Island, Pantry, Walk-In Pantry
    • Level: First
    • Dimensions: 17 x 10
    Living room
    • Features: Ceiling Fan(s)
    • Level: First
    • Dimensions: 18 x 13
    Heating
    • Electric
    Cooling
    • Ceiling Fan(s), Electric
    Appliances
    • Included: Built-In Gas Range, Dryer, Dishwasher, Disposal, Gas Oven, Gas Range, Ice Maker, Microwave, Tankless Water Heater
    Features
    • Double Vanity, Granite Counters, High Speed Internet, Kitchen Island, Open Floorplan, Pantry, Smart Home, Cable TV, Walk-In Closet(s), Wired for Sound
    • Flooring: Carpet, Vinyl
    • Has basement: No
    • Has fireplace: No
    Interior area
    • Total interior livable area: 1,773 sqft

    Property

    Parking
    • Total spaces: 2
    • Parking features: Driveway, Garage Faces Front, Garage, Garage Door Opener
    • Attached garage spaces: 2
    • Has uncovered spaces: Yes
    Features
    • Levels: One
    • Stories: 1
    • Exterior features: Private Yard, Rain Gutters
    • Pool features: None
    • Fencing: Back Yard,Metal,Wood
    Lot
    • Size: 5,749 Square Feet
    • Features: Landscaped, Sprinkler System
    Details
    • Parcel number: 201100033

    Construction

    Type & style
    • Home type: SingleFamily
    • Architectural style: Detached
    • Property subtype: Single Family Residence
    Materials
    • Brick, Fiber Cement, Frame
    • Foundation: Brick/Mortar
    • Roof: Composition,Shingle
    Condition
    • Year built: 2023

    Utilities & green energy

    • Sewer: Public Sewer
    • Water: Public
    • Utilities for property: Electricity Available, Natural Gas Available, Sewer Available, Separate Meters, Water Available, Cable Available

    Community & HOA

    Community
    • Features: Community Mailbox
    • Security: Carbon Monoxide Detector(s), Fire Alarm, Security Lights
    • Subdivision: Springhill South
    HOA
    • Has HOA: Yes
    • Services included: All Facilities, Association Management, Maintenance Grounds, Maintenance Structure
    • HOA fee: $500 annually
    • HOA name: VCM Inc.
    • HOA phone: 972-612-2303
    Location
    • Region: Boyd

    Financial & listing details

    • Tax assessed value: $300,454
    • Annual tax amount: $5,534
    • Date on market: 12/11/2025
    • Cumulative days on market: 73 days
    • Listing terms: Cash,Conventional,FHA,VA Loan
    • Exclusions: All personal property. TV in living room, Wash & Dryer can be negotiated with acceptable offer.
    • Electric utility on property: Yes

    Price history

    DateEventPrice
    3/24/2026Sold--
    Source: NTREIS #21130586 Report a problem
    3/6/2026Pending sale$288,000$162/sqft
    Source: NTREIS #21130586 Report a problem
    2/23/2026Contingent$288,000$162/sqft
    Source: NTREIS #21130586 Report a problem
    1/18/2026Price change$288,000-3.7%$162/sqft
    Source: NTREIS #21130586 Report a problem
    12/11/2025Listed for sale$299,000-1.6%$169/sqft
    Source: NTREIS #21130586 Report a problem
    7/17/2025Listing removed$304,000$171/sqft
    Source: NTREIS #20944213 Report a problem
    6/12/2025Price change$304,000-1.6%$171/sqft
    Source: NTREIS #20944213 Report a problem
    5/22/2025Listed for sale$309,000+1.6%$174/sqft
    Source: NTREIS #20944213 Report a problem
    6/16/2023Sold--
    Source: NTREIS #20312339 Report a problem
    5/2/2023Pending sale$303,990$171/sqft
    Source: NTREIS #20312339 Report a problem
    4/25/2023Price change$303,990-0.5%$171/sqft
    Source: DR Horton Report a problem
    4/22/2023Listed for sale$305,495$172/sqft
    Source: DR Horton Report a problem

    Public tax history

    YearProperty taxesTax assessment
    2025$5,534 -19.5%$300,454 -2.4%
    2024$6,876 +135%$307,825 +744.5%
    2023$2,926 $36,450
    Find assessor info on the county website

    Neighborhood: 76023

    Nearby schools

    GreatSchools rating
    Schools provided by the listing agent
    • Elementary: Boyd
    • Middle: Boyd
    • High: Boyd
    • District: Boyd ISD

    Source: NTREIS. This data may not be complete. We recommend contacting the local school district to confirm school assignments for this home.

    Get a cash offer in 3 minutes
    Find out how much your home could sell for in as little as 3 minutes with a no-obligation cash offer.
    Estimated market value
    $282,500
    Get a cash offer in 3 minutes
    Find out how much your home could sell for in as little as 3 minutes with a no-obligation cash offer.
    Estimated market value
    $282,500