Coming Soon 8/15!!! Welcome Home To This Spacious 3 Bed, 1.5 Bath Home Situated On A Quiet Street Within Walking Distance To Local Amenities & Reservoir. After More Than 40 Years With The Same Owner, This Well-loved Home Is Ready To Begin It's Next Chapter With A New Owner. Comfort And Character Shine Throughout With The Beautiful Original Woodwork & Generous Room Sizes. The Large, Open Kitchen/dining Combo Features Ample Cabinetry, Breakfast Bar And Adjoining Dining Area With Access To Back Deck. Half Bath & Laundry Room Have Been Added To The Main Floor For Your Convenience. The Living Room Showcasing Beautiful Woodwork Opens To A Bonus Family Room, Office Space Or Playroom. The 2nd Floor Boasts Three Nice Size Bedrooms With Closets And Remodeled Full Bath W/walk-in Shower(2024). View The Reservoir From Your Bedroom! The Walk-up Attic And Full Basement Offer Plenty Of Storage Space. Some Recent Updates Include Newer Furnace(2016), Hwh (2021), New Water Line To House & Blown-in Insulation(2020), Roof Eaves(2025), Garage Door Opener (2026) & Newly Painted Deck(2026). Vinyl Windows Throughout Including Newer Basement Windows. Roof New Within 15 Years. Relax On The Large Back Deck Overlooking Fenced-in Backyard. Oversized 2 Car Garage With Access Off Private Alley. Peaceful Walks Around The Reservoir & Fishing Are Right At Your Doorstep! If You've Been Searching For A Home With Character, Space And Endless Potential To Make Your Own, You Won't Want To Miss This Inviting Property!
Sold for $182,000
$182,000
140 Orchard St, Bellevue, OH 44811
3beds
1,504sqft
Single Family Residence
Built in ----
7,492 Square Feet Lot
$175,500 Zestimate®
$121/sqft
$1,584 Estimated rent
Home value
$175,500
$167,000 - $184,000
$1,584/mo
Zestimate® history
Owner options
List your home for rent
$1,584/mo
Rent Zestimate®
Find your next renter with Zillow Rental Manager. Plus, with online applications, you can quickly screen prospective tenants – for free.
$1,584/mo
Rent Zestimate®
Refinance and save
$1,226/mo
Est. payment
Refinancing to a lower rate could help reduce your monthly payments and save thousands over the life of the loan.
$1,226/mo
Est. payment
Explore your selling options
Work with a Zillow partner agent
Leverage their expertise and Zillow's premium Showcase listings to get your home seen by more buyers.
Get startedList with your own agent
Get your home in front of millions of buyers by listing it on Zillow.
Learn how to do itSell it yourself
Take full control of how buyers see your home on Zillow by listing For Sale by Owner (FSBO).
List your homeWhat's special
Zillow last checked:
Listing updated:
Listed by:
Lyndsay Sosa 419-217-5440 lyndsaysosa@gmail.com,
BHHS Professional Realty
Bought with:
Victoria Borger, 000446967
RE/MAX Crossroads - Vermilion
Source: Firelands MLS,MLS#: 20263027Originating MLS: Firelands MLS
Facts & features
Interior
Bedrooms & bathrooms
- Bedrooms: 3
- Bathrooms: 2
- Full bathrooms: 1
- 1/2 bathrooms: 1
Primary bedroom
- Level: Second
- Area: 156
- Dimensions: 13 x 12
Bedroom 2
- Level: Second
- Area: 125
- Dimensions: 12.5 x 10
Bedroom 3
- Level: Second
- Area: 99
- Dimensions: 11 x 9
Bedroom 4
- Area: 0
- Dimensions: 0 x 0
Bedroom 5
- Area: 0
- Dimensions: 0 x 0
Bathroom
- Level: Second
Bathroom 3
- Level: Main
Dining room
- Features: Combo
- Level: Main
- Area: 126.5
- Dimensions: 11.5 x 11
Family room
- Level: Main
- Area: 132
- Dimensions: 12 x 11
Kitchen
- Level: Main
- Area: 198
- Dimensions: 18 x 11
Living room
- Level: Main
- Area: 150
- Dimensions: 12.5 x 12
Heating
- Gas, Forced Air, Furnace New In 2016
Cooling
- Central Air, Attic Fan
Appliances
- Included: Dishwasher, Dryer, Microwave, Washer
- Laundry: Laundry Room
Features
- Basement: Full
Interior area
- Total structure area: 1,504
- Total interior livable area: 1,504 sqft
Property
Parking
- Total spaces: 2
- Parking features: Alley Access, Detached, Garage Door Opener
- Garage spaces: 2
Features
- Levels: Two
- Stories: 2
Lot
- Size: 7,492 Square Feet
Details
- Additional parcels included: 010040030260000
- Parcel number: 010040030250000
Construction
Type & style
- Home type: SingleFamily
- Property subtype: Single Family Residence
Materials
- Vinyl Siding
- Foundation: Basement
- Roof: Asphalt,15 Years
Condition
- Year built: 0
Utilities & green energy
- Electric: 100 Amp Service, ON
- Sewer: Public Sewer
- Water: Public
Community & HOA
Location
- Region: Bellevue
Financial & listing details
- Price per square foot: $121/sqft
- Tax assessed value: $133,300
- Annual tax amount: $2,767
- Price range: $182K - $182K
- Date on market: 8/5/2026
- Date available: 01/01/1800
- Listing terms: FHA
Price history
| Date | Event | Price |
|---|---|---|
| 9/30/2026 | Sold | $182,000+1.2%$121/sqft |
Source: Firelands MLS #20263027 Report a problem | ||
| 8/30/2026 | Contingent | $179,900$120/sqft |
Source: Firelands MLS #20263027 Report a problem | ||
| 8/15/2026 | Listed for sale | $179,900$120/sqft |
Source: Firelands MLS #20263027 Report a problem | ||
Public tax history
| Year | Property taxes | Tax assessment |
|---|---|---|
| 2024 | $1,897 +35.9% | $46,660 +42.6% |
| 2023 | $1,396 -1% | $32,720 |
| 2022 | $1,410 -0.8% | $32,720 |
| 2021 | $1,422 +23.1% | $32,720 +30.3% |
| 2020 | $1,155 +1.4% | $25,120 |
| 2019 | $1,139 +1.3% | $25,120 |
| 2018 | $1,124 | $25,120 +8.3% |
| 2017 | $1,124 +11.2% | $23,190 |
| 2016 | $1,011 -1.1% | $23,190 -1.4% |
| 2015 | $1,022 | $23,510 +9% |
| 2014 | $1,022 +7% | $21,560 |
| 2013 | $955 | $21,560 |
| 2012 | -- | $21,560 -19.5% |
| 2011 | -- | $26,780 +2.1% |
| 2010 | -- | $26,220 -7.7% |
| 2009 | -- | $28,420 |
| 2008 | -- | $28,420 |
| 2007 | -- | $28,420 |
| 2006 | $1,589 +15% | $28,420 +12.9% |
| 2005 | $1,382 | $25,165 |
| 2004 | -- | $25,165 |
| 2003 | $1,401 +13.1% | $25,165 +14.1% |
| 2002 | $1,238 | $22,050 |
| 2001 | -- | $22,050 |
Find assessor info on the county website
Neighborhood: 44811
Nearby homes
- $1,150-- bd-- ba-- sqft140 Orchard St, Bellevue, OH 44811Off Market
- $109,5002 bd1 ba1k sqft136 Orchard St, Bellevue, OH 44811Off Market
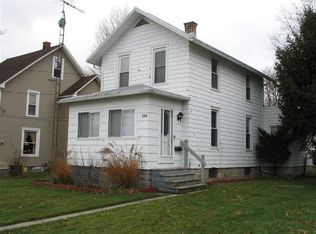
- $118,0003 bd2 ba1.4k sqft144 Orchard St, Bellevue, OH 44811Sold

- $1,150-- bd-- ba-- sqft136 Orchard St, Bellevue, OH 44811Off Market
- $101,1004 bd1 ba1.1k sqft132 Orchard St, Bellevue, OH 44811Off Market
- $2,370-- bd-- ba-- sqftOrchard, Bellevue, OH 44811Off Market
- $141,5003 bd1 ba1.1k sqft829 E Center St, Bellevue, OH 44811Off Market
- $900-- bd-- ba-- sqft829 E Center St, Bellevue, OH 44811Off Market
Nearby schools
GreatSchools rating
- 8/10Bellevue Elementary SchoolGrades: PK-5Distance: 1.6 mi
- 7/10Bellevue Middle SchoolGrades: 6-8Distance: 1.2 mi
- 6/10Bellevue High SchoolGrades: 9-12Distance: 1.1 mi
Schools provided by the listing agent
- District: Bellevue
Source: Firelands MLS. This data may not be complete. We recommend contacting the local school district to confirm school assignments for this home.


Get pre-qualified for a loan
At Zillow Home Loans, we can pre-qualify you in as little as 5 minutes with no impact to your credit score.
An equal housing lender. NMLS #10287.
- Ohio
- Huron County
- Bellevue
- 44811
- 140 Orchard St
