Discover refined Southern living in this beautifully crafted new construction home located in the highly desired Rehobeth School District on a quiet, low-traffic street with convenient access to Hwy 231. This 3-bedroom, 2-bath home features an intelligently designed open-concept layout with upgraded recessed lighting and quality finishes throughout. The kitchen is the centerpiece of the home with real wood custom cabinetry, soft-close drawers and doors, tile backsplash, stainless steel appliances, quartz countertops, a large walk-in pantry, and abundant storage. Custom wood cabinetry continues throughout the bathrooms for a cohesive, upscale feel. The spacious primary suite includes a Bluetooth-enabled bathroom audio system for added luxury and convenience. Additional features include a large walk-in laundry room, spacious closets, spray foam insulation for energy efficiency, over 150 sq ft of storage space above the garage, an 8-foot-tall garage ideal for larger vehicles, and an extra parking pad for additional parking. Enjoy relaxing evenings and sunset views from the large shaded back porch. Blending timeless Southern charm with modern upgrades and thoughtful details, this exceptional home offers comfort, functionality, and craftsmanship throughout.
Sold for $284,900
$284,900
140 Oscar Godwin Rd, Dothan, AL 36301
3beds
1,721sqft
Single Family Residence
Built in 2026
0.37 Acres Lot
$284,500 Zestimate®
$166/sqft
$1,859 Estimated rent
Home value
$284,500
$270,000 - $299,000
$1,859/mo
Zestimate® history
Owner options
List your home for rent
$1,859/mo
Rent Zestimate®
Find your next renter with Zillow Rental Manager. Plus, with online applications, you can quickly screen prospective tenants – for free.
$1,859/mo
Rent Zestimate®
Refinance and save
$1,702/mo
Est. payment
Refinancing to a lower rate could help reduce your monthly payments and save thousands over the life of the loan.
$1,702/mo
Est. payment
Explore your selling options
Work with a Zillow partner agent
Leverage their expertise and Zillow's premium Showcase listings to get your home seen by more buyers.
Get startedList with your own agent
Get your home in front of millions of buyers by listing it on Zillow.
Learn how to do itSell it yourself
Take full control of how buyers see your home on Zillow by listing For Sale by Owner (FSBO).
List your homeWhat's special
Bluetooth-enabled bathroom audio systemSoft-close drawers and doorsLarge walk-in laundry roomQuality finishes throughoutQuartz countertopsIntelligently designed open-concept layoutLarge shaded back porch
Zillow last checked:
Listing updated:
Listed by:
David Ridley 334-761-6344,
EXP Realty LLC,
Chase Merritt 334-726-7401,
EXP Realty LLC
Bought with:
David Ridley, 144198
EXP Realty LLC
Chase Merritt, 000108734
EXP Realty LLC
Source: SAMLS,MLS#: 213093
Facts & features
Interior
Bedrooms & bathrooms
- Bedrooms: 3
- Bathrooms: 2
- Full bathrooms: 2
Rooms
- Room types: Attic, Breakfast Room, Mud Room, Pantry
Appliances
- Included: Dishwasher, Electric Water Heater, Microwave, Range
- Laundry: Inside
Features
- Flooring: Carpet, Vinyl
- Has fireplace: No
- Fireplace features: None
Interior area
- Total structure area: 1,721
- Total interior livable area: 1,721 sqft
Property
Parking
- Total spaces: 2
- Parking features: 2 Car, Attached
- Attached garage spaces: 2
Features
- Levels: One
- Patio & porch: Patio-Covered, Porch-Covered
- Pool features: None
- Waterfront features: No Waterfront
Lot
- Size: 0.37 Acres
- Dimensions: 0.37 acres
Details
- Parcel number: tbd
Construction
Type & style
- Home type: SingleFamily
- Architectural style: Traditional
- Property subtype: Single Family Residence
Materials
- Brick, Fiberboard
- Foundation: Slab
Condition
- New Construction
- New construction: Yes
- Year built: 2026
Utilities & green energy
- Electric: Wiregrass Electric
- Sewer: Septic Tank
- Water: Public, City
Community & HOA
Location
- Region: Dothan
Financial & listing details
- Price per square foot: $166/sqft
- Date on market: 5/14/2026
Price history
| Date | Event | Price |
|---|---|---|
| 9/11/2026 | Sold | $284,900$166/sqft |
Source: SAMLS #213093 Report a problem | ||
| 9/2/2026 | Contingent | $284,900$166/sqft |
Source: eXp Realty #213093 Report a problem | ||
| 9/2/2026 | Listed for sale | $284,900+1.8%$166/sqft |
Source: SAMLS #213093 Report a problem | ||
| 8/11/2026 | Contingent | $279,900$163/sqft |
Source: eXp Realty #213093 Report a problem | ||
| 7/31/2026 | Price change | $279,900-2.8%$163/sqft |
Source: SAMLS #213093 Report a problem | ||
| 7/27/2026 | Price change | $287,900-0.7%$167/sqft |
Source: eXp Realty #213093 Report a problem | ||
| 5/14/2026 | Listed for sale | $289,900$168/sqft |
Source: SAMLS #213093 Report a problem | ||
| 5/13/2026 | Listing removed | $289,900$168/sqft |
Source: SAMLS #207627 Report a problem | ||
| 1/23/2026 | Listed for sale | $289,900$168/sqft |
Source: SAMLS #207627 Report a problem | ||
Public tax history
Tax history is unavailable.
Neighborhood: 36301
Nearby homes
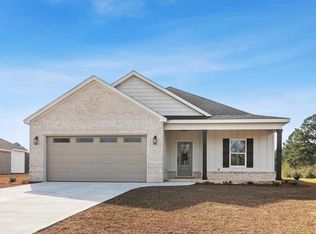
- $292,5003 bd2 ba1.7k sqft124 Oscar Godwin Rd, Dothan, AL 36301Sold
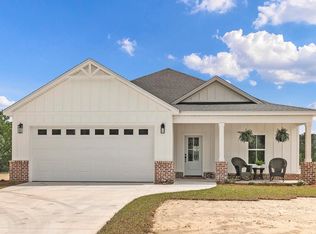
- $279,9003 bd2 ba1.7k sqft158 Oscar Godwin Rd, Dothan, AL 36301Pending
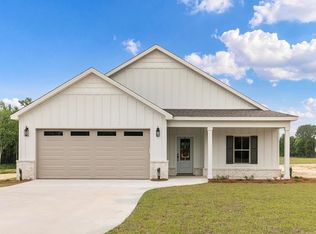
- $279,9003 bd2 ba1.7k sqft174 Oscar Godwin Rd, Dothan, AL 36301Sold
- $449,50041.4 acres41.4 Ac Oscar Godwin Broadway #231, Dothan, AL 36301Sold
- $269,4003 bd2 ba2k sqft109 Oscar Godwin Rd, Dothan, AL 36301Off Market
- $203,0003 bd3 ba1.5k sqft91 Oscar Godwin Rd, Dothan, AL 36301Sold
- $327,600-- bd2 ba2.3k sqft183 Oscar Godwin Rd, Dothan, AL 36301Off Market
- $675,0004 bd2 ba2.2k sqft7697 Eddins Rd, Dothan, AL 36301For Sale
Nearby schools
GreatSchools rating
- 10/10Rehobeth Elementary SchoolGrades: 4-6Distance: 3 mi
- 7/10Rehobeth Middle SchoolGrades: 7-8Distance: 3.5 mi
- 5/10Rehobeth High SchoolGrades: 9-12Distance: 3.4 mi
Schools provided by the listing agent
- Elementary: Rehobeth
- Middle: Rehobeth
- High: Rehobeth
Source: SAMLS. This data may not be complete. We recommend contacting the local school district to confirm school assignments for this home.


Get pre-qualified for a loan
At Zillow Home Loans, we can pre-qualify you in as little as 5 minutes with no impact to your credit score.An equal housing lender. NMLS #10287.
- Alabama
- Houston County
- Dothan
- 36301
- 140 Oscar Godwin Rd
