Step into this light-filled home with sweeping views of Possum Kingdom Lake, where spacious interiors flow seamlessly to expansive indoor and outdoor living areas. The main living space features a cozy stone fireplace and opens to covered and open patios—perfect for entertaining or relaxing.
Three bedrooms offer en-suite baths, with two providing private patio access, ideal for guests or family getaways. A large second-level great room with two balconies adds flexibility and showcases even more breathtaking lake views.
Enjoy your private outdoor retreat with expansive stone patios, a custom outdoor kitchen, bar seating, and a stone fireplace —perfect for hosting and taking in stunning 180-degree views and unforgettable sunsets.
The attached garage includes extra storage for lake essentials, golf carts, or ATVs. Located in The Cliffs Resort, owners enjoy premier amenities including golf, marina access, pools, beach, tennis, pickle ball, dining, and 24-7 security guards.
A perfect blend of comfort and style, this home is ideal as a full-time residence or luxury lake escape.
*Sunset photos have been enhanced and some exterior lighting (fences & columns) is not in place on the property. But, this does show what you could add for improvements...most everything else is already done!
Sold
Price Unknown
140 Oyster Bay, Graford, TX 76449
4beds
3,500sqft
Single Family Residence
Built in 1997
0.26 Acres Lot
$1,516,400 Zestimate®
$--/sqft
$2,984 Estimated rent
Home value
$1,516,400
$1.44M - $1.59M
$2,984/mo
Zestimate® history
Owner options
List your home for rent
$2,984/mo
Rent Zestimate®
Find your next renter with Zillow Rental Manager. Plus, with online applications, you can quickly screen prospective tenants – for free.
$2,984/mo
Rent Zestimate®
Refinance and save
$1,300/mo
Est. payment
Refinancing to a lower rate could help reduce your monthly payments and save thousands over the life of the loan.
$1,300/mo
Est. payment
Explore your selling options
Work with a Zillow partner agent
Leverage their expertise and Zillow's premium Showcase listings to get your home seen by more buyers.
Get startedList with your own agent
Get your home in front of millions of buyers by listing it on Zillow.
Learn how to do itSell it yourself
Take full control of how buyers see your home on Zillow by listing For Sale by Owner (FSBO).
List your homeWhat's special
Cozy stone fireplaceCustom outdoor kitchenBreathtaking lake viewsLight-filled homeBar seating
Zillow last checked:
Listing updated:
Listed by:
Jo Lynn Miller 0595352 940-636-3349,
Lake Homes Realty, LLC 832-283-3233,
Bruce Jones 0529680 866-525-3466,
Lake Homes Realty, LLC
Bought with:
Thomas Warder, 0723599
Brazos River Land Company
Source: NTREIS,MLS#: 21208891
Facts & features
Interior
Bedrooms & bathrooms
- Bedrooms: 4
- Bathrooms: 4
- Full bathrooms: 3
- 1/2 bathrooms: 1
Primary bedroom
- Features: Ceiling Fan(s), En Suite Bathroom, Linen Closet, Sitting Area in Primary, Walk-In Closet(s)
- Level: First
- Dimensions: 1 x 1
Bedroom
- Features: Ceiling Fan(s), En Suite Bathroom
- Level: First
- Dimensions: 1 x 1
Bedroom
- Features: Built-in Features, Ceiling Fan(s)
- Level: Second
- Dimensions: 2 x 2
Bedroom
- Features: Ceiling Fan(s), En Suite Bathroom
- Level: Second
- Dimensions: 2 x 2
Primary bathroom
- Features: En Suite Bathroom, Granite Counters, Linen Closet
- Level: First
- Dimensions: 1 x 1
Game room
- Features: Ceiling Fan(s), Other
- Level: Second
- Dimensions: 2 x 2
Great room
- Features: Ceiling Fan(s)
- Level: Second
- Dimensions: 2 x 2
Kitchen
- Features: Breakfast Bar, Built-in Features, Granite Counters, Pantry
- Level: First
- Dimensions: 1 x 1
Living room
- Features: Built-in Features, Ceiling Fan(s), Fireplace
- Level: First
- Dimensions: 1 x 1
Heating
- Central, Electric
Cooling
- Central Air, Ceiling Fan(s), Electric
Appliances
- Included: Convection Oven, Dryer, Dishwasher, Electric Cooktop, Electric Oven, Electric Water Heater, Disposal, Microwave, Refrigerator, Vented Exhaust Fan
- Laundry: Washer Hookup, Electric Dryer Hookup, In Hall
Features
- Wet Bar, Built-in Features, Decorative/Designer Lighting Fixtures, Granite Counters, High Speed Internet, Open Floorplan, Pantry, Smart Home, Vaulted Ceiling(s), Walk-In Closet(s)
- Flooring: Carpet, Tile
- Windows: Window Coverings
- Has basement: No
- Number of fireplaces: 2
- Fireplace features: Living Room, Outside, Wood Burning
Interior area
- Total interior livable area: 3,500 sqft
Property
Parking
- Total spaces: 2
- Parking features: Concrete, Driveway, Garage Faces Front, Garage, Garage Door Opener, Inside Entrance, Storage, RV Access/Parking
- Attached garage spaces: 2
Accessibility
- Accessibility features: Accessible Full Bath
Features
- Levels: Two
- Stories: 2
- Patio & porch: Front Porch, Patio, See Remarks, Balcony, Covered
- Exterior features: Balcony, Outdoor Grill, Outdoor Kitchen, Other, Private Entrance, Private Yard, Rain Gutters
- Pool features: None, Community
- Spa features: Community
- Fencing: Stone,Wrought Iron
- Has view: Yes
- View description: Water
- Has water view: Yes
- Waterfront features: Lake Front, Waterfront
- Body of water: Possum Kingdom
Lot
- Size: 0.26 Acres
- Dimensions: 72 x 151 x 82 x 154
- Features: Hardwood Trees, Landscaped, Subdivision, Sprinkler System, Few Trees, Waterfront
- Residential vegetation: Grassed
Details
- Parcel number: 13184
Construction
Type & style
- Home type: SingleFamily
- Architectural style: Detached
- Property subtype: Single Family Residence
Materials
- Rock, Stone
- Foundation: Slab
- Roof: Metal
Condition
- Year built: 1997
Utilities & green energy
- Sewer: Private Sewer
- Water: Private
- Utilities for property: Electricity Available, Electricity Connected, Overhead Utilities, Sewer Available, Separate Meters, Water Available
Community & HOA
Community
- Features: Boat Facilities, Dock, Golf, Lake, Marina, Playground, Pickleball, Pool, Restaurant, Tennis Court(s), Community Mailbox, Gated
- Security: Security System Leased, Security Gate, Gated Community, Smoke Detector(s), Security Guard, Wireless, Gated with Guard
- Subdivision: Cliffs
HOA
- Has HOA: Yes
- Services included: All Facilities, Association Management, Maintenance Grounds, Security
- HOA fee: $1,300 semi-annually
- HOA name: Castle Group
- HOA phone: 800-337-5850
Location
- Region: Graford
Financial & listing details
- Tax assessed value: $1,120,020
- Annual tax amount: $14,573
- Date on market: 3/20/2026
- Cumulative days on market: 84 days
- Listing terms: Cash,Conventional,1031 Exchange
- Exclusions: Personal items; Polaris ATV
- Road surface type: Asphalt
Price history
| Date | Event | Price |
|---|---|---|
| 7/1/2026 | Sold | -- |
Source: NTREIS #21208891 Report a problem | ||
| 6/17/2026 | Pending sale | $1,650,000$471/sqft |
Source: NTREIS #21208891 Report a problem | ||
| 6/12/2026 | Contingent | $1,650,000$471/sqft |
Source: NTREIS #21208891 Report a problem | ||
| 5/14/2026 | Price change | $1,650,000-2.4%$471/sqft |
Source: NTREIS #21208891 Report a problem | ||
| 3/20/2026 | Listed for sale | $1,690,000$483/sqft |
Source: NTREIS #21208891 Report a problem | ||
Public tax history
| Year | Property taxes | Tax assessment |
|---|---|---|
| 2025 | $14,573 -1.8% | $1,120,020 |
| 2024 | $14,842 +12.4% | $1,120,020 +15% |
| 2023 | $13,206 -11.4% | $974,020 +0.1% |
| 2022 | $14,912 -2.6% | $973,270 +11.5% |
| 2021 | $15,303 +8.2% | $873,140 +13.6% |
| 2020 | $14,145 -3.6% | $768,790 -2.3% |
| 2019 | $14,667 +2.2% | $787,210 +3.6% |
| 2018 | $14,345 +0.6% | $759,540 -2.3% |
| 2017 | $14,258 +5.2% | $777,770 +3.7% |
| 2016 | $13,557 +55.1% | $749,860 +22% |
| 2015 | $8,740 | $614,760 +2.5% |
| 2014 | $8,740 | $599,890 |
Find assessor info on the county website
Neighborhood: 76449
Nearby homes
- $1,309,5004 bd4 ba3.2k sqft140 Oyster Bay, Graford, TX 76449Off Market
- $1,631,100-- bd-- ba2.2k sqft150 Oyster Bay, Graford, TX 76449Off Market
- $988,5003 bd4 ba2.8k sqft130 Oyster Bay, Graford, TX 76449Off Market
- $1,322,3004 bd4 ba3.7k sqft160 Oyster Bay, Graford, TX 76449Off Market
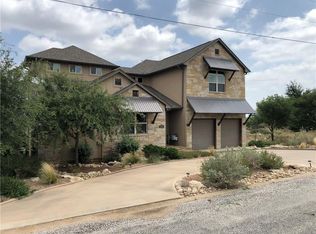
- $1,159,6004 bd4 ba3.4k sqft120 Oyster Bay, Graford, TX 76449Off Market
- $1,173,4004 bd5 ba3.2k sqft120 Oyster Bay, Graford, TX 76449Off Market
- $663,2900.268 Acres145 Oyster Bay, Graford, TX 76449Off Market
- $613,9004 bd3 ba2.7k sqft95 Oyster Bay, Graford, TX 76449Off Market
Nearby schools
GreatSchools rating
- 10/10Palo Pinto Elementary SchoolGrades: PK-6Distance: 10.1 mi
- 6/10Graford SchoolGrades: PK-12Distance: 12.6 mi
Schools provided by the listing agent
- Elementary: Palo Pinto
- Middle: Palo Pinto
- High: Palo Pinto
- District: Palo Pinto ISD
Source: NTREIS. This data may not be complete. We recommend contacting the local school district to confirm school assignments for this home.
Get a cash offer in 3 minutes
Find out how much your home could sell for in as little as 3 minutes with a no-obligation cash offer.
Estimated market value
$1,516,400
Get a cash offer in 3 minutes
Find out how much your home could sell for in as little as 3 minutes with a no-obligation cash offer.
Estimated market value
$1,516,400
- Texas
- Palo Pinto County
- Graford
- 76449
- 140 Oyster Bay
Nearby cities
Nearby zip codes
Other Graford Topics
