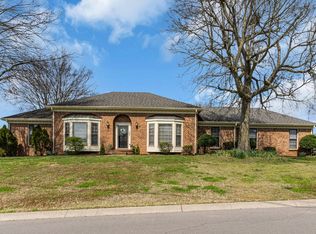
Welcome to 140 Paradise Drive, a well maintained 3 bedroom 2 bathroom home with a finished walkout basement in Hendersonville! Nestled on an exceptional lot, this property offers the space and versatility you’ve been searching for. Well maintained home with updated kitchen and bathrooms. Whether you’re envisioning lush landscaping, outdoor entertaining, or simply enjoying the privacy of a generously sized yard, this lot delivers. Inside, you’ll find storage galore in the finished basement, partially floored attic or boat length garage —plenty of room to keep your life organized without sacrificing style. From expansive closets to additional nooks and crannies perfect for your treasures, there’s a place for everything here. And the location? Truly unbeatable. Situated in a prime area, you’re just moments away from local amenities, shopping, dining, and top-rated schools, making life here as effortless as it is enjoyable. Don’t miss your chance to make this property yours. Reach out today to schedule your private tour of 140 Paradise Drive!
Closed
$447,500
140 Paradise Dr, Hendersonville, TN 37075
3beds
2,268sqft
Single Family Residence, Residential
Built in 1986
0.55 Acres Lot
$446,700 Zestimate®
$197/sqft
$2,541 Estimated rent
Home value
$446,700
$424,000 - $469,000
$2,541/mo
Zestimate® history
Owner options
List your home for rent
$2,541/mo
Rent Zestimate®
Find your next renter with Zillow Rental Manager. Plus, with online applications, you can quickly screen prospective tenants – for free.
$2,541/mo
Rent Zestimate®
Refinance and save
$2,618/mo
Est. payment
Refinancing to a lower rate could help reduce your monthly payments and save thousands over the life of the loan.
$2,618/mo
Est. payment
Explore your selling options
Work with a Zillow partner agent
Leverage their expertise and Zillow's premium Showcase listings to get your home seen by more buyers.
Get startedList with your own agent
Get your home in front of millions of buyers by listing it on Zillow.
Learn how to do itSell it yourself
Take full control of how buyers see your home on Zillow by listing For Sale by Owner (FSBO).
List your homeWhat's special
Boat length garagePartially floored atticExceptional lotOutdoor entertainingUpdated kitchenFinished walkout basementExpansive closets
Zillow last checked:
Listing updated:
Listed by:
Nathan R. Smith 731-413-1899,
Compass,
David Swanger 615-681-8461,
Compass
Bought with:
Kelsey Fryer, 368129
simpliHOM
Source: RealTracs MLS as distributed by MLS GRID,MLS#: 3117938
Facts & features
Interior
Bedrooms & bathrooms
- Bedrooms: 3
- Bathrooms: 2
- Full bathrooms: 2
- Main level bedrooms: 3
Bedroom 1
- Features: Suite
- Level: Suite
- Area: 169 Square Feet
- Dimensions: 13x13
Bedroom 2
- Features: Walk-In Closet(s)
- Level: Walk-In Closet(s)
- Area: 132 Square Feet
- Dimensions: 12x11
Bedroom 3
- Features: Extra Large Closet
- Level: Extra Large Closet
- Area: 121 Square Feet
- Dimensions: 11x11
Primary bathroom
- Features: Primary Bedroom
- Level: Primary Bedroom
Dining room
- Features: Combination
- Level: Combination
- Area: 81 Square Feet
- Dimensions: 9x9
Kitchen
- Features: Pantry
- Level: Pantry
- Area: 130 Square Feet
- Dimensions: 13x10
Living room
- Features: Formal
- Level: Formal
- Area: 330 Square Feet
- Dimensions: 22x15
Recreation room
- Features: Basement Level
- Level: Basement Level
- Area: 456 Square Feet
- Dimensions: 24x19
Heating
- Central, Natural Gas
Cooling
- Central Air, Electric
Appliances
- Included: Electric Oven, Electric Range, Dishwasher, Disposal, Microwave, Stainless Steel Appliance(s)
- Laundry: Electric Dryer Hookup, Washer Hookup
Features
- Ceiling Fan(s), Entrance Foyer, Extra Closets, Pantry, Redecorated, Walk-In Closet(s)
- Flooring: Carpet, Wood, Tile
- Basement: Finished
- Number of fireplaces: 1
- Fireplace features: Living Room
Interior area
- Total structure area: 2,268
- Total interior livable area: 2,268 sqft
- Finished area above ground: 1,458
- Finished area below ground: 810
Property
Parking
- Total spaces: 2
- Parking features: Garage Door Opener, Garage Faces Rear
- Attached garage spaces: 2
Features
- Levels: Two
- Stories: 1
- Patio & porch: Deck, Patio
Lot
- Size: 0.55 Acres
- Dimensions: 100.15 x 254.43 IRR
- Features: Cleared, Level
- Topography: Cleared,Level
Details
- Parcel number: 163L G 01400 000
- Special conditions: Standard
Construction
Type & style
- Home type: SingleFamily
- Property subtype: Single Family Residence, Residential
Materials
- Brick
- Roof: Shingle
Condition
- New construction: No
- Year built: 1986
Utilities & green energy
- Sewer: Public Sewer
- Water: Public
- Utilities for property: Electricity Available, Natural Gas Available, Water Available
Community & HOA
Community
- Subdivision: Hickory Grove Sec 2
HOA
- Has HOA: No
Location
- Region: Hendersonville
Financial & listing details
- Price per square foot: $197/sqft
- Tax assessed value: $402,600
- Annual tax amount: $2,022
- Date on market: 1/29/2026
- Electric utility on property: Yes
Price history
| Date | Event | Price |
|---|---|---|
| 3/26/2026 | Sold | $447,500-0.5%$197/sqft |
Source:  RealTracs MLS as distributed by MLS GRID #3117938 Report a problem RealTracs MLS as distributed by MLS GRID #3117938 Report a problem | ||
| 2/24/2026 | Contingent | $449,900$198/sqft |
Source: RealTracs MLS as distributed by MLS GRID #3117938 Report a problem | ||
| 2/6/2026 | Listed for sale | $449,900$198/sqft |
Source: RealTracs MLS as distributed by MLS GRID #3117938 Report a problem | ||
| 2/1/2026 | Contingent | $449,900$198/sqft |
Source: RealTracs MLS as distributed by MLS GRID #3117938 Report a problem | ||
| 1/29/2026 | Listed for sale | $449,900+206.3%$198/sqft |
Source: RealTracs MLS as distributed by MLS GRID #3117938 Report a problem | ||
| 5/22/2000 | Sold | $146,900+8.4%$65/sqft |
Source: Public Record Report a problem | ||
| 8/5/1997 | Sold | $135,500$60/sqft |
Source: Public Record Report a problem | ||
Public tax history
| Year | Property taxes | Tax assessment |
|---|---|---|
| 2025 | $2,022 | $100,650 |
| 2024 | $2,022 -3.2% | $100,650 +52.7% |
| 2023 | $2,090 -0.3% | $65,925 -75% |
| 2022 | $2,097 +40.6% | $263,700 |
| 2021 | $1,491 | $263,700 |
| 2020 | $1,491 -28.9% | $263,700 |
| 2019 | $2,097 +476.3% | $263,700 +37.3% |
| 2018 | $364 -79.2% | $192,000 |
| 2017 | $1,747 | -- |
| 2016 | $1,747 | -- |
| 2015 | $1,747 +22.5% | -- |
| 2014 | $1,426 +22.2% | -- |
| 2011 | $1,167 -0.6% | $43,962 |
| 2010 | $1,174 | $43,962 |
| 2009 | $1,174 | $43,962 |
| 2008 | -- | $43,962 +9.3% |
| 2007 | $1,170 | $40,215 |
| 2006 | $1,170 -4.8% | $40,215 +8.3% |
| 2005 | $1,230 | $37,145 |
| 2004 | $1,230 | $37,145 |
| 2002 | $1,230 | $37,145 +9.2% |
| 2001 | -- | $34,010 -75% |
| 2000 | -- | $136,040 |
Find assessor info on the county website
Neighborhood: 37075
Nearby homes
- $440,0003 bd2 ba1.7k sqft142 Paradise Dr, Hendersonville, TN 37075Sold
- $495,2003 bd3 ba2.5k sqft138 Paradise Dr, Hendersonville, TN 37075Off Market
- $443,7003 bd2 ba2k sqft136 Paradise Dr, Hendersonville, TN 37075Off Market
- $449,0003 bd2 ba1.7k sqft101 Walnut Trce, Hendersonville, TN 37075Sold
- $462,500-- bd-- ba-- sqft101 Walnut Trce LOT 28, Hendersonville, TN 37075Off Market
- $385,0004 bd3 ba3.4k sqft137 Paradise Dr, Hendersonville, TN 37075Sold
- $526,700-- bd2 ba2.2k sqft105 Hickory Heights Dr, Hendersonville, TN 37075Off Market
- $467,600-- bd2 ba1.9k sqft100 Walnut Trce, Hendersonville, TN 37075Off Market
Nearby schools
GreatSchools rating
- 8/10Lakeside Park Elementary SchoolGrades: PK-5Distance: 0.9 mi
- 7/10V G Hawkins Middle SchoolGrades: 6-8Distance: 0.4 mi
- 7/10Hendersonville High SchoolGrades: 9-12Distance: 1.4 mi
Schools provided by the listing agent
- Elementary: Lakeside Park Elementary
- Middle: V G Hawkins Middle School
- High: Hendersonville High School
Source: RealTracs MLS as distributed by MLS GRID. This data may not be complete. We recommend contacting the local school district to confirm school assignments for this home.
Get a cash offer in 3 minutes
Find out how much your home could sell for in as little as 3 minutes with a no-obligation cash offer.
Estimated market value
$446,700
Get a cash offer in 3 minutes
Find out how much your home could sell for in as little as 3 minutes with a no-obligation cash offer.
Estimated market value
$446,700
- Tennessee
- Sumner County
- Hendersonville
- 37075
- 140 Paradise Dr
Nearby cities
Nearby zip codes
Other Hendersonville Topics
