Welcome to this charming 3-level split home located on a quiet dead-end street in Painesville Twp! This well-maintained home features a spacious sunken family room with a cozy woodburning fireplace, perfect for relaxing evenings or gathering with friends and family! The kitchen features granite countertops, where all appliances stay! The kitchen flows nicely into the dining room that is just off the kitchen, perfect for everyday living and entertaining! From the dining area, there is a sliding glass doors leading to an outdoor patio, providing a great space to enjoy any outdoor meals or unwind in the backyard. This home also offers the convenience of an attached two-car garage. The exterior has been recently refreshed with new vinyl siding installed approximately 18 months ago, adding to the home's curb appeal and durability. In addition to the home itself, the property includes a large shed with a covered porch, providing extra storage or space for hobbies and outdoor equipment. Situated in a peaceful location at the end of a dead-end street, this property offers a quiet setting while still being close to local amenities, parks, and schools. This is a wonderful opportunity to own a comfortable home in a desirable neighborhood! Schedule your showing today!
Closed
$265,000
140 Parkhall Dr, Painesville, OH 44077
3beds
1,473sqft
Single Family Residence
Built in 1965
0.34 Acres Lot
$266,700 Zestimate®
$180/sqft
$1,629 Estimated rent
Home value
$266,700
$243,000 - $293,000
$1,629/mo
Zestimate® history
Owner options
List your home for rent
$1,629/mo
Rent Zestimate®
Find your next renter with Zillow Rental Manager. Plus, with online applications, you can quickly screen prospective tenants – for free.
$1,629/mo
Rent Zestimate®
Refinance and save
$1,779/mo
Est. payment
Refinancing to a lower rate could help reduce your monthly payments and save thousands over the life of the loan.
$1,779/mo
Est. payment
Explore your selling options
Work with a Zillow partner agent
Leverage their expertise and Zillow's premium Showcase listings to get your home seen by more buyers.
Get startedList with your own agent
Get your home in front of millions of buyers by listing it on Zillow.
Learn how to do itSell it yourself
Take full control of how buyers see your home on Zillow by listing For Sale by Owner (FSBO).
List your homeWhat's special
Spacious sunken family roomGranite countertopsAttached two-car garageCozy woodburning fireplace
Zillow last checked:
Listing updated:
Listed by:
Kelly Woodley 440-622-3537,
CENTURY 21 Asa Cox Homes,
Cassandra M Cox Soto Estrada 440-221-9344,
CENTURY 21 Asa Cox Homes
Bought with:
Luke G Freshour, 2016004766
Berkshire Hathaway HomeServices Professional Realty
Source: MLS Now,MLS#: 5190457 Originating MLS: Ashtabula County REALTORS
Originating MLS: Ashtabula County REALTORSFacts & features
Interior
Bedrooms & bathrooms
- Bedrooms: 3
- Bathrooms: 1
- Full bathrooms: 1
- Main level bathrooms: 1
Bedroom
- Level: Second
- Dimensions: 11.1 x 11
Bedroom
- Level: Second
- Dimensions: 10 x 10.1
Bedroom
- Level: Second
- Dimensions: 10.7 x 13.4
Bathroom
- Level: Second
- Dimensions: 6.7 x 7.9
Basement
- Level: Basement
- Dimensions: 21 x 10.11
Dining room
- Level: First
- Dimensions: 9.7 x 9.4
Family room
- Level: Basement
- Dimensions: 21 x 14.8
Kitchen
- Level: First
- Dimensions: 9 x 9.4
Living room
- Level: First
- Dimensions: 18.11 x 14
Heating
- Forced Air, Fireplace(s), Gas
Cooling
- Central Air, Ceiling Fan(s)
Appliances
- Included: Dryer, Microwave, Range, Refrigerator, Washer
- Laundry: In Basement, Lower Level
Features
- Ceiling Fan(s), Granite Counters
- Windows: Double Pane Windows
- Basement: Full,Finished
- Number of fireplaces: 1
- Fireplace features: Family Room, Wood Burning
Interior area
- Total structure area: 1,473
- Total interior livable area: 1,473 sqft
- Finished area above ground: 1,472
- Finished area below ground: 1
Property
Parking
- Total spaces: 2
- Parking features: Attached, Electricity, Garage
- Attached garage spaces: 2
Features
- Levels: Three Or More,Multi/Split
- Patio & porch: Patio
- Pool features: None
- Fencing: None
Lot
- Size: 0.34 Acres
- Features: Back Yard, Cul-De-Sac, Dead End, Private
Details
- Additional structures: Shed(s)
- Parcel number: 11A025C000090
Construction
Type & style
- Home type: SingleFamily
- Architectural style: Bi-Level,Split Level
- Property subtype: Single Family Residence
Materials
- Concrete, Vinyl Siding
- Foundation: Block, Permanent
- Roof: Asphalt,Fiberglass
Condition
- Year built: 1965
Utilities & green energy
- Sewer: Septic Tank
- Water: Public
Community & HOA
Community
- Features: None
- Subdivision: Parkhall Estates
HOA
- Has HOA: No
Location
- Region: Painesville
Financial & listing details
- Price per square foot: $180/sqft
- Tax assessed value: $165,090
- Annual tax amount: $2,859
- Date on market: 3/5/2026
- Cumulative days on market: 53 days
- Listing terms: Cash,Conventional,FHA,USDA Loan,VA Loan
Price history
| Date | Event | Price |
|---|---|---|
| 4/30/2026 | Pending sale | $269,900+1.8%$183/sqft |
Source:  MLS Now #5190457 Report a problem MLS Now #5190457 Report a problem | ||
| 4/27/2026 | Sold | $265,000-1.8%$180/sqft |
Source: MLS Now #5190457 Report a problem | ||
| 3/30/2026 | Contingent | $269,900$183/sqft |
Source: MLS Now #5190457 Report a problem | ||
| 3/16/2026 | Price change | $269,900-1.8%$183/sqft |
Source: MLS Now #5190457 Report a problem | ||
| 3/5/2026 | Listed for sale | $274,900+119.9%$187/sqft |
Source: MLS Now #5190457 Report a problem | ||
| 11/17/1998 | Sold | $125,000$85/sqft |
Source: MLS Now #929994 Report a problem | ||
Public tax history
| Year | Property taxes | Tax assessment |
|---|---|---|
| 2025 | $2,859 -0.7% | $57,780 |
| 2024 | $2,880 +1.2% | $57,780 +23.7% |
| 2023 | $2,846 +2.4% | $46,710 |
| 2022 | $2,779 -0.4% | $46,710 |
| 2021 | $2,788 +1.5% | $46,710 +15% |
| 2020 | $2,747 -0.7% | $40,610 |
| 2019 | $2,767 +10.8% | $40,610 +11.4% |
| 2018 | $2,497 | $36,450 |
| 2017 | $2,497 +13.8% | $36,450 |
| 2016 | $2,195 +5.2% | $36,450 |
| 2015 | $2,087 -1.6% | $36,450 |
| 2014 | $2,121 +2.3% | $36,450 |
| 2013 | $2,073 +5.4% | $36,450 |
| 2012 | $1,966 -4.6% | $36,450 -8.4% |
| 2011 | $2,061 +0.2% | $39,800 |
| 2010 | $2,056 +5.1% | $39,800 +0% |
| 2009 | $1,955 -4.7% | $39,799 -12% |
| 2008 | $2,051 +2.2% | $45,227 |
| 2007 | $2,007 -50.8% | $45,227 |
| 2006 | $4,082 +1.9% | $45,227 +2.8% |
| 2005 | $4,005 -0.2% | $43,992 |
| 2004 | $4,011 +6.4% | $43,992 |
| 2003 | $3,771 +15.7% | $43,992 +17.3% |
| 2002 | $3,260 -0.3% | $37,514 |
| 2001 | $3,269 +1.2% | $37,514 |
| 2000 | $3,230 +11.2% | $37,514 +11.5% |
| 1999 | $2,904 | $33,653 |
Find assessor info on the county website
Neighborhood: 44077
Nearby homes
- $177,9003 bd1 ba989 sqft130 Parkhall Dr, Painesville, OH 44077Off Market
- $250,4003 bd2 ba1.4k sqft120 Parkhall Dr, Painesville, OH 44077Off Market
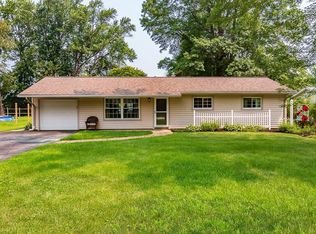
- $282,1004 bd2 ba1.9k sqft100 Parkhall Dr, Painesville, OH 44077Off Market

- $199,1003 bd1 ba1.1k sqft135 Parkhall Dr, Painesville, OH 44077Off Market
- $241,9003 bd2 ba1.5k sqft145 Parkhall Dr, Painesville, OH 44077Off Market
- $245,0004 bd3 ba1.9k sqft125 Parkhall Dr, Painesville, OH 44077Sold
- $261,8003 bd2 ba1.8k sqft155 Parkhall Dr, Painesville, OH 44077Off Market
- $230,4003 bd1 ba1.6k sqft115 Parkhall Dr, Painesville, OH 44077Off Market
Nearby schools
GreatSchools rating
- 7/10Hale Road Elementary SchoolGrades: K-5Distance: 0.9 mi
- 6/10Riverside Jr/Sr High SchoolGrades: 8-12Distance: 1.5 mi
- 6/10Henry F Lamuth Middle SchoolGrades: 5-7Distance: 3.7 mi
Schools provided by the listing agent
- District: Riverside LSD Lake- 4306
Source: MLS Now. This data may not be complete. We recommend contacting the local school district to confirm school assignments for this home.
Get a cash offer in 3 minutes
Find out how much your home could sell for in as little as 3 minutes with a no-obligation cash offer.
Estimated market value
$266,700
Get a cash offer in 3 minutes
Find out how much your home could sell for in as little as 3 minutes with a no-obligation cash offer.
Estimated market value
$266,700
- Ohio
- Lake County
- Painesville
- 44077
- 140 Parkhall Dr
Nearby cities
Nearby zip codes
Other Painesville Topics
