Welcome to 140 Parkside Drive in Anderson’s highly desirable Brookstone Meadows— where home means a lifestyle built around connection, convenience, and comfort. Enjoy golf course views and the tranquil sound of your very own water feature from your back porch, balcony, and backyard. As you enter the home, the two-story foyer and gorgeous french doors leading into the formal living room give you your first glimpse of the luxury touches throughout the property. The main level is designed for gathering, featuring a seamless flow from the family room into a breakfast area and spacious kitchen complete with two built-in islands, stainless steel appliances, and abundant cabinetry — blending modern style with practical functionality. Whether hosting friends in your formal dining room or enjoying a quiet evening at home, this space adapts effortlessly to your lifestyle. Upstairs, privacy takes center stage. The spacious primary suite offers a peaceful retreat with a walk-in closet that will make you say WOW! and private bath with a double sink vanity and tiled walk-in shower. There is even a private office steps from the home’s primary suite. Two additional bedrooms are joined by a jack-and-jill bath, while a spacious bonus room includes its own half bath, providing flexibility for guests, work-from-home space, or hobbies. Downstairs, a dedicated laundry room adds everyday convenience buyers appreciate. Outside, life expands beyond the home itself. Enjoy golf cart rides and sidewalk strolls, fun times with friends on the golf course, driving range, or tennis courts, and socializing with neighbors at the clubhouse, community pool, tennis and pickleball courts, basketball court, putt-putt, or the clubhouse grill. Brookstone Meadows boasts a welcoming atmosphere in a community where neighbors truly know each other. Location is everything — and this one delivers. This property brings comfort, convenience, and charm together in an incredibly inviting home. Just minutes from schools, parks, shopping, dining, and I-85, this home and its fabulous location are the perfect package. A $2500 lender credit is offered when using the seller’s preferred lender. (Preferred lender must be used to receive closing credit; buyer is not otherwise obligated to use preferred lender. Restrictions apply.) Schedule your private showing today and experience all this property has to offer!
Sold for $615,000
$615,000
140 Parkside Dr, Anderson, SC 29621
3beds
3,320sqft
Single Family Residence
Built in 2001
0.3 Acres Lot
$617,100 Zestimate®
$185/sqft
$2,425 Estimated rent
Home value
$617,100
Estimated sales range
Not available
$2,425/mo
Zestimate® history
Owner options
List your home for rent
$2,425/mo
Rent Zestimate®
Find your next renter with Zillow Rental Manager. Plus, with online applications, you can quickly screen prospective tenants – for free.
$2,425/mo
Rent Zestimate®
Refinance and save
$3,579/mo
Est. payment
Refinancing to a lower rate could help reduce your monthly payments and save thousands over the life of the loan.
$3,579/mo
Est. payment
Explore your selling options
Work with a Zillow partner agent
Leverage their expertise and Zillow's premium Showcase listings to get your home seen by more buyers.
Get startedList with your own agent
Get your home in front of millions of buyers by listing it on Zillow.
Learn how to do itSell it yourself
Take full control of how buyers see your home on Zillow by listing For Sale by Owner (FSBO).
List your homeWhat's special
Golf course viewsStainless steel appliancesTwo-story foyerTwo built-in islandsJack-and-jill bathSpacious primary suiteDedicated laundry room
Zillow last checked:
Listing updated:
Listed by:
Susan Nunamaker 864-722-2065,
Posh Properties Realty Group
Bought with:
Monica Barnett, 137531
Coldwell Banker Caine/Williams
Source: WUMLS,MLS#: 20300084 Originating MLS: Western Upstate Association of Realtors
Originating MLS: Western Upstate Association of RealtorsFacts & features
Interior
Bedrooms & bathrooms
- Bedrooms: 3
- Bathrooms: 4
- Full bathrooms: 3
- 1/2 bathrooms: 1
- Main level bathrooms: 1
Rooms
- Room types: Breakfast Room/Nook, Bonus Room, Dining Room, Laundry, Office
Primary bedroom
- Level: Upper
- Dimensions: 18 x 19
Bedroom 2
- Level: Upper
- Dimensions: 14 x 15
Bedroom 3
- Level: Upper
- Dimensions: 16 x 13
Primary bathroom
- Level: Upper
- Dimensions: 11 x 14
Bonus room
- Level: Upper
- Dimensions: 24 x 16
Breakfast room nook
- Level: Main
- Dimensions: 16 x 8
Den
- Level: Main
- Dimensions: 25 x 15
Dining room
- Level: Main
- Dimensions: 16 x 13
Kitchen
- Level: Main
- Dimensions: 16 x 14
Laundry
- Level: Main
- Dimensions: 11 x 7
Living room
- Level: Main
- Dimensions: 16 x 14
Office
- Level: Upper
- Dimensions: 9 x 15
Heating
- Gas, Natural Gas
Cooling
- Central Air, Electric
Appliances
- Included: Built-In Oven, Dishwasher, Disposal, Gas Water Heater, Microwave, Refrigerator, Smooth Cooktop, Wine Cooler, Plumbed For Ice Maker
- Laundry: Washer Hookup, Electric Dryer Hookup
Features
- Bookcases, Built-in Features, Ceiling Fan(s), Dual Sinks, Entrance Foyer, French Door(s)/Atrium Door(s), Fireplace, Granite Counters, High Ceilings, Jack and Jill Bath, Bath in Primary Bedroom, Smooth Ceilings, Shower Only, Shutters, Solid Surface Counters, Cable TV, Upper Level Primary, Walk-In Closet(s), Walk-In Shower, Window Treatments, Breakfast Area
- Flooring: Carpet, Hardwood, Tile
- Doors: French Doors
- Windows: Blinds, Insulated Windows, Plantation Shutters, Vinyl
- Basement: None,Crawl Space
- Has fireplace: Yes
- Fireplace features: Gas, Gas Log, Option
Interior area
- Total structure area: 3,620
- Total interior livable area: 3,320 sqft
- Finished area above ground: 3,320
- Finished area below ground: 0
Property
Parking
- Total spaces: 2
- Parking features: Attached, Garage, Circular Driveway, Driveway, Garage Door Opener
- Attached garage spaces: 2
Accessibility
- Accessibility features: Low Threshold Shower
Features
- Levels: Two
- Stories: 2
- Patio & porch: Balcony, Front Porch, Porch
- Exterior features: Balcony, Sprinkler/Irrigation, Porch
- Pool features: Community
Lot
- Size: 0.3 Acres
- Features: Level, Outside City Limits, On Golf Course, Subdivision, Trees
Details
- Parcel number: 1430101046
Construction
Type & style
- Home type: SingleFamily
- Architectural style: Traditional
- Property subtype: Single Family Residence
Materials
- Brick
- Foundation: Crawlspace
- Roof: Architectural,Shingle
Condition
- Year built: 2001
Utilities & green energy
- Sewer: Public Sewer
- Water: Public
- Utilities for property: Electricity Available, Natural Gas Available, Phone Available, Sewer Available, Water Available, Cable Available, Underground Utilities
Community & HOA
Community
- Features: Common Grounds/Area, Clubhouse, Golf, Other, Pickleball, Pool, See Remarks, Tennis Court(s), Trails/Paths
- Security: Security System Owned, Smoke Detector(s)
- Subdivision: Brookstone Meadows
HOA
- Has HOA: Yes
- Services included: Pool(s), Street Lights
Location
- Region: Anderson
Financial & listing details
- Price per square foot: $185/sqft
- Tax assessed value: $467,940
- Annual tax amount: $6,382
- Date on market: 4/23/2026
- Cumulative days on market: 78 days
- Listing agreement: Exclusive Right To Sell
Price history
| Date | Event | Price |
|---|---|---|
| 7/10/2026 | Sold | $615,000-0.8%$185/sqft |
Source:  WUMLS #20300084 Report a problem WUMLS #20300084 Report a problem | ||
| 6/2/2026 | Contingent | $619,900$187/sqft |
Source: WUMLS #20300084 Report a problem | ||
| 5/28/2026 | Price change | $619,900-1.6%$187/sqft |
Source: WUMLS #20300084 Report a problem | ||
| 5/13/2026 | Price change | $629,900-3.1%$190/sqft |
Source: WUMLS #20300084 Report a problem | ||
| 4/23/2026 | Listed for sale | $649,900+71.1%$196/sqft |
Source: WUMLS #20300084 Report a problem | ||
| 4/11/2019 | Sold | $379,900$114/sqft |
Source: WUMLS #20209847 Report a problem | ||
| 2/20/2019 | Price change | $379,900-2.6%$114/sqft |
Source: BHHS C Dan Joyner - Anderson #1380626 Report a problem | ||
| 11/16/2018 | Listed for sale | $389,900+7.4%$117/sqft |
Source: Bhhs C Dan Joyner - Anderson #20209847 Report a problem | ||
| 2/25/2005 | Sold | $363,000+169.9%$109/sqft |
Source: Public Record Report a problem | ||
| 10/24/2000 | Sold | $134,500$41/sqft |
Source: Public Record Report a problem | ||
Public tax history
| Year | Property taxes | Tax assessment |
|---|---|---|
| 2025 | $6,382 +5.9% | $18,720 |
| 2024 | $6,024 +4% | $18,720 |
| 2023 | $5,794 +3% | $18,720 |
| 2022 | $5,623 +9.8% | $18,720 +23.2% |
| 2021 | $5,119 +138.1% | $15,190 |
| 2020 | $2,150 -7.9% | $15,190 -8.1% |
| 2019 | $2,333 | $16,530 |
| 2018 | $2,333 +22.9% | $16,530 |
| 2017 | $1,898 | $16,530 +0.9% |
| 2016 | -- | $16,380 |
| 2015 | -- | $16,380 |
| 2014 | -- | $16,380 |
| 2013 | -- | $16,380 -10.5% |
| 2012 | -- | $18,310 |
| 2011 | -- | $18,310 |
| 2010 | -- | $18,310 |
| 2009 | -- | $18,310 |
| 2008 | -- | $18,310 |
| 2007 | -- | $18,310 +42.9% |
| 2006 | -- | $12,810 |
| 2005 | -- | $12,810 |
Find assessor info on the county website
Neighborhood: 29621
Nearby homes
- $463,9002 bd-- ba2.5k sqft138 Parkside Dr, Anderson, SC 29621Off Market
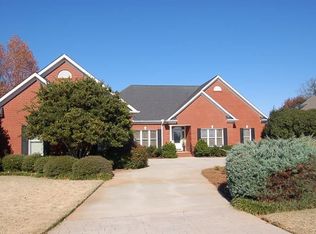
- $615,0004 bd4 ba3.2k sqft142 Parkside Dr, Anderson, SC 29621Sold
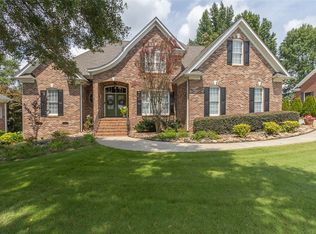
- $572,9004 bd4 ba3.3k sqft129 Parkside Dr, Anderson, SC 29621Off Market
- $574,8004 bd5 ba3.2k sqft136 Parkside Dr, Anderson, SC 29621Off Market
- $578,1003 bd3 ba2.7k sqft127 Parkside Dr, Anderson, SC 29621Off Market
- $592,8003 bd3 ba2.3k sqft144 Parkside Dr, Anderson, SC 29621Off Market
- $619,0004 bd4 ba2.7k sqft103 Peppermill Ct, Anderson, SC 29621Sold
- $522,3003 bd3 ba2.7k sqft134 Parkside Dr, Anderson, SC 29621Off Market
Nearby schools
GreatSchools rating
- 7/10Spearman Elementary SchoolGrades: PK-5Distance: 5.8 mi
- 6/10Wren Middle SchoolGrades: 6-8Distance: 8.2 mi
- 9/10Wren High SchoolGrades: 9-12Distance: 8 mi
Schools provided by the listing agent
- Elementary: Spearman Elem
- Middle: Wren Middle
- High: Wren High
Source: WUMLS. This data may not be complete. We recommend contacting the local school district to confirm school assignments for this home.
Get a cash offer in 3 minutes
Find out how much your home could sell for in as little as 3 minutes with a no-obligation cash offer.
Estimated market value
$617,100
Get a cash offer in 3 minutes
Find out how much your home could sell for in as little as 3 minutes with a no-obligation cash offer.
Estimated market value
$617,100
- South Carolina
- Anderson County
- Anderson
- 29621
- 140 Parkside Dr
Nearby cities
Nearby zip codes
Other Anderson Topics
