Fantastic Ranch now available (2 lots) in the highly sought out Four Seasons Lake Community! Tucked along the backside of the development this property comes with additional lot for additional privacy beyond the great size fenced yard. This unique property awaits your personal updates and has much potential to offer anyone looking for an in-law suite, teen suite or several flex rooms for homeschooling, work from home and or having the open space to entertain! As you enter the front door foyer, vaulted ceilings greet you in the living room with much light coming in from the wall of windows and doors to the rear patio. Hallway to main bathroom with tub, 2 bedrooms and 1 bedroom with bathroom ensuite and walk closet. Next to the living room is the dining room and entrance to open eat in kitchen with wood burning fireplace, door to outside patio and all appliances remain. Kitchen has much storage cabinets available, breakfast bar with barstools and canvas for your creative design or makeover. A few steps up present the primary bedroom with high ceilings, loads of closet space, door to step down patio and huge bathroom ensuite with soaking tub, separate shower, large walk in closet and double sinks! Family room with vaulted ceilings with a few steps to lower level recreation room that could be a media/theater room and ample storage / utility area. Two sets of mechanics, attached two car garage with additional storage space, and pull down attic space is available and accessible. No shortage of useful space, storage and easy floor plan to navigate. Conveniently located within minutes to freeway access, Aurora farms and much shopping within a mile and less than two miles from Walden! Community offers Lake (swimming team) pavilion (rental available), park, bocce, ball courts and playground! Updates include brand new roof, 2 newer H2O tanks and CA units, electrical and paint. Lot size is bigger than .33 as county does not include rear lot size.
Closed
$359,900
140 Parkview Dr, Aurora, OH 44202
4beds
3,337sqft
Single Family Residence
Built in 1966
0.33 Acres Lot
$401,800 Zestimate®
$108/sqft
$3,188 Estimated rent
Home value
$401,800
$370,000 - $438,000
$3,188/mo
Zestimate® history
Owner options
List your home for rent
$3,188/mo
Rent Zestimate®
Find your next renter with Zillow Rental Manager. Plus, with online applications, you can quickly screen prospective tenants – for free.
$3,188/mo
Rent Zestimate®
Refinance and save
$2,636/mo
Est. payment
Refinancing to a lower rate could help reduce your monthly payments and save thousands over the life of the loan.
$2,636/mo
Est. payment
Explore your selling options
Work with a Zillow partner agent
Leverage their expertise and Zillow's premium Showcase listings to get your home seen by more buyers.
Get startedList with your own agent
Get your home in front of millions of buyers by listing it on Zillow.
Learn how to do itSell it yourself
Take full control of how buyers see your home on Zillow by listing For Sale by Owner (FSBO).
List your homeWhat's special
Recreation roomPull down attic spaceOpen eat in kitchenVaulted ceilingsAttached two car garageRear patioDouble sinks
Zillow last checked:
Listing updated:
Listed by:
Wendy Kunash wendykunash@contactplatinum.com440-231-8530,
Platinum Real Estate
Bought with:
Tera Somogyi, 2020005466
Keller Williams Living
Felicia Woodberry, 2020004482
Keller Williams Living
Source: MLS Now,MLS#: 5082013 Originating MLS: Akron Cleveland Association of REALTORS
Originating MLS: Akron Cleveland Association of REALTORSFacts & features
Interior
Bedrooms & bathrooms
- Bedrooms: 4
- Bathrooms: 3
- Full bathrooms: 3
- Main level bathrooms: 3
- Main level bedrooms: 4
Primary bedroom
- Description: Flooring: Carpet
- Level: First
- Dimensions: 20.00 x 15.00
Bedroom
- Description: Flooring: Carpet,Wood
- Level: First
- Dimensions: 10.00 x 9.00
Bedroom
- Description: Flooring: Carpet
- Level: First
- Dimensions: 11.00 x 11.00
Bedroom
- Description: Flooring: Carpet
- Level: First
- Dimensions: 13.00 x 13.00
Eat in kitchen
- Features: Fireplace
- Level: First
- Dimensions: 12.00 x 7.00
Family room
- Level: First
- Dimensions: 18.00 x 17.00
Kitchen
- Description: Flooring: Other
- Level: First
- Dimensions: 12.00 x 12.00
Living room
- Description: Flooring: Carpet
- Features: Vaulted Ceiling(s)
- Level: First
- Dimensions: 21.00 x 13.00
Recreation
- Level: Lower
Heating
- Forced Air, Gas
Cooling
- Central Air
Features
- Breakfast Bar, Ceiling Fan(s), Eat-in Kitchen, In-Law Floorplan, Vaulted Ceiling(s), Walk-In Closet(s)
- Basement: Crawl Space,Partial
- Number of fireplaces: 1
- Fireplace features: Kitchen
Interior area
- Total structure area: 3,337
- Total interior livable area: 3,337 sqft
- Finished area above ground: 2,713
- Finished area below ground: 624
Property
Parking
- Total spaces: 2
- Parking features: Attached, Drain, Electricity, Garage, Garage Door Opener, Paved
- Attached garage spaces: 2
Accessibility
- Accessibility features: None
Features
- Levels: One and One Half,One
- Stories: 1
- Patio & porch: Patio
- Fencing: Chain Link
- Has view: Yes
- View description: Trees/Woods
Lot
- Size: 0.33 Acres
- Features: Other, Wooded
Details
- Additional parcels included: 030192000018000
- Parcel number: 030192000017000
Construction
Type & style
- Home type: SingleFamily
- Architectural style: Ranch
- Property subtype: Single Family Residence
Materials
- Cedar
- Foundation: Block
- Roof: Asphalt,Fiberglass,Other
Condition
- Year built: 1966
Utilities & green energy
- Sewer: Public Sewer
- Water: Public
Community & HOA
Community
- Features: Common Grounds/Area, Golf, Playground, Park, Shopping
- Subdivision: Four Seasons
HOA
- Has HOA: Yes
- Services included: Recreation Facilities
- HOA fee: $300 annually
- HOA name: Four Seasons
Location
- Region: Aurora
Financial & listing details
- Price per square foot: $108/sqft
- Tax assessed value: $346,100
- Annual tax amount: $5,120
- Date on market: 11/1/2024
- Cumulative days on market: 104 days
Price history
| Date | Event | Price |
|---|---|---|
| 12/10/2024 | Pending sale | $359,900$108/sqft |
Source:  MLS Now #5082013 Report a problem MLS Now #5082013 Report a problem | ||
| 12/5/2024 | Sold | $359,900$108/sqft |
Source: MLS Now #5082013 Report a problem | ||
| 11/5/2024 | Contingent | $359,900$108/sqft |
Source: MLS Now #5082013 Report a problem | ||
| 11/1/2024 | Listed for sale | $359,900-2.7%$108/sqft |
Source: MLS Now #5082013 Report a problem | ||
| 10/28/2024 | Listing removed | $369,900$111/sqft |
Source: MLS Now #5064576 Report a problem | ||
| 9/28/2024 | Price change | $369,900-2.6%$111/sqft |
Source: MLS Now #5064576 Report a problem | ||
| 8/24/2024 | Price change | $379,900-5%$114/sqft |
Source: MLS Now #5064576 Report a problem | ||
| 5/27/2024 | Listed for sale | $399,900+86.4%$120/sqft |
Source: Owner Report a problem | ||
| 1/10/2007 | Sold | $214,500+71.6%$64/sqft |
Source: MLS Now #1442196 Report a problem | ||
| 11/16/1995 | Sold | $125,000$37/sqft |
Source: Public Record Report a problem | ||
Public tax history
| Year | Property taxes | Tax assessment |
|---|---|---|
| 2025 | $5,513 +1.8% | $121,140 |
| 2024 | $5,415 +5.8% | $121,140 +29.9% |
| 2023 | $5,120 +10.4% | $93,250 |
| 2022 | $4,637 -0.6% | $93,250 |
| 2021 | $4,663 +12.3% | $93,250 +20.7% |
| 2020 | $4,153 -0.8% | $77,250 |
| 2019 | $4,186 +3.6% | $77,250 +16.5% |
| 2018 | $4,039 | $66,330 |
| 2017 | $4,039 +10.7% | $66,330 |
| 2016 | $3,650 -2.8% | $66,330 |
| 2015 | $3,753 +3.1% | $66,330 +2.3% |
| 2014 | $3,642 +0.6% | $64,860 |
| 2013 | $3,619 +0.3% | $64,860 |
| 2012 | $3,608 +12.7% | $64,860 -0.2% |
| 2011 | $3,202 -1.1% | $64,960 |
| 2010 | $3,238 +1.5% | $64,960 |
| 2009 | $3,190 | $64,960 |
| 2008 | $3,190 | $64,960 -5% |
| 2007 | -- | $68,390 |
| 2005 | $2,868 +1.9% | -- |
| 2004 | $2,815 +2.4% | -- |
| 2003 | $2,749 +11.6% | -- |
| 2002 | $2,463 -51.1% | -- |
| 2001 | $5,036 +0.5% | -- |
| 2000 | $5,012 +13.3% | -- |
| 1999 | $4,423 | -- |
Find assessor info on the county website
Neighborhood: 44202
Nearby homes
- $1,000-- bd-- ba-- sqft140 Parkview Dr, Aurora, OH 44202Off Market
- $348,5003 bd2 ba1.7k sqft150 Parkview Dr, Aurora, OH 44202Off Market

- $1,000-- bd-- ba-- sqft150 Parkview Dr, Aurora, OH 44202Off Market
- $346,3003 bd2 ba1.6k sqft132 Parkview Dr, Aurora, OH 44202Off Market
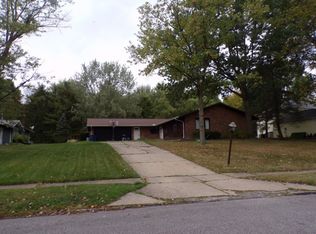
- $1,000-- bd-- ba-- sqft132 Parkview Dr, Aurora, OH 44202Off Market
- $373,6004 bd2 ba2.2k sqft158 Parkview Dr, Aurora, OH 44202Off Market
- $364,5004 bd3 ba2.2k sqft122 Parkview Dr, Aurora, OH 44202Off Market
- $1,000-- bd-- ba-- sqft122 Parkview Dr, Aurora, OH 44202Off Market
Nearby schools
GreatSchools rating
- 8/10Leighton Elementary SchoolGrades: 3-5Distance: 0.2 mi
- 9/10Harmon Middle SchoolGrades: 6-8Distance: 0.8 mi
- 9/10Aurora High SchoolGrades: 9-12Distance: 0.8 mi
Schools provided by the listing agent
- District: Aurora CSD - 6701
Source: MLS Now. This data may not be complete. We recommend contacting the local school district to confirm school assignments for this home.
Get a cash offer in 3 minutes
Find out how much your home could sell for in as little as 3 minutes with a no-obligation cash offer.
Estimated market value
$401,800
Get a cash offer in 3 minutes
Find out how much your home could sell for in as little as 3 minutes with a no-obligation cash offer.
Estimated market value
$401,800
- Ohio
- Portage County
- Aurora
- 44202
- 140 Parkview Dr
Nearby cities
Nearby zip codes
Other Aurora Topics
