Skip main navigation
Closed
  • $830,000

    140 Parkway Dr, Athens, GA 30606

    3beds
    1,593sqft
    Single Family Residence
    Built in 1945
    0.26 Acres Lot
    $907,200 Zestimate®
    $521/sqft
    $2,154 Estimated rent

    Home value

    $907,200

    $816,000 - $1.01M

    $2,154/mo

    Zestimate® history
    Loading
    Loading...

    Owner options

    List your home for rent

    $2,154/mo

    Rent Zestimate®

    Find your next renter with Zillow Rental Manager. Plus, with online applications, you can quickly screen prospective tenants – for free.

    Learn more

    $2,154/mo

    Rent Zestimate®

    Refinance and save

    $5,294/mo

    Est. payment

    Refinancing to a lower rate could help reduce your monthly payments and save thousands over the life of the loan.

    See today's rates

    $5,294/mo

    Est. payment

    Explore your selling options

    Work with a Zillow partner agent

    Leverage their expertise and Zillow's premium Showcase listings to get your home seen by more buyers.

    Get started

    List with your own agent

    Get your home in front of millions of buyers by listing it on Zillow.

    Learn how to do it

    Sell it yourself

    Take full control of how buyers see your home on Zillow by listing For Sale by Owner (FSBO).

    List your home

    What's special

    Spacious fenced-in backyardGleaming hardwood floorsOpen airy feelAmple natural lightHigh-end appliancesLuxurious en-suite bathroomCurb appeal
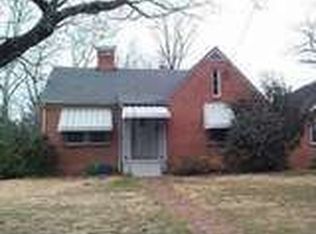
    Nestled in the vibrant heart of Athens' cherished Five Points neighborhood, you're immediately struck by the timeless allure of this 3-bedroom, 2-bathroom cottage. This thoughtfully renovated home weaves together classic Southern charm with modern comforts, creating a space that feels both inviting and refined. Stepping inside, sunlight pours through new windows, dancing across gleaming hardwood floors that stretch through an open living area. Every detail, from the roof ensuring lasting durability to the carefully selected finishes, reflects a home crafted for today's lifestyle. The kitchen, a true centerpiece, beckons with its high-end appliances and sleek countertops, designed for both everyday meals and festive gatherings. It flows effortlessly into the living space, where the open layout fosters connection and ease. The single-level design offers seamless living, with three generously sized bedrooms and two full bathrooms. The owner's suite, tucked away for privacy, feels like a personal haven, complete with a luxurious en-suite bathroom that transforms daily routines into moments of serenity. Outside, the home's prime spot on desirable Parkway Drive radiates curb appeal. A spacious, fenced-in backyard invites morning coffees, lively barbecues, or quiet afternoons beneath mature trees, with ample natural light enhancing the lot's open, airy feel. This is a place where memories are made, from impromptu gatherings to peaceful evenings under the stars. Living at 140 Parkway Dr means immersing yourself in the best of Athens. Stroll to Five & Ten for a world-class dinner, sip coffee at The Pine Bar, or wander to Memorial Park. For University of Georgia enthusiasts, the excitement of game days and the convenience of nearby intramural fields are just steps away, with downtown Athens and campus only minutes by car. Priced at $899,000, this approx 1600 sqft gem is ready to welcome you home. Schedule a private showing today to discover the magic of 140 Parkway Dr. This isn't just a house-it's your gateway to the vibrant Five Points lifestyle. Act now to make it yours.

    Zillow last checked:

    Listing updated:

    Listed by:

    Brandon Smith 706-255-0322,

    Realty South Athens, LLC

    Bought with:

    No Sales Agent, 0

    Non-Mls Company

    Source: GAMLS,MLS#: 10568121MLS Logo

    Facts & features

    Interior

    Bedrooms & bathrooms
    • Bedrooms: 3
    • Bathrooms: 2
    • Full bathrooms: 2
    • Main level bathrooms: 2
    • Main level bedrooms: 3
    Rooms
    • Room types: Family Room, Laundry
    Heating
    • Central
    Cooling
    • Ceiling Fan(s), Central Air
    Appliances
    • Included: Dishwasher, Oven/Range (Combo), Refrigerator, Stainless Steel Appliance(s)
    • Laundry: Common Area
    Features
    • Bookcases, Master On Main Level, Soaking Tub, Tile Bath, Walk-In Closet(s)
    • Flooring: Hardwood
    • Basement: None
    • Number of fireplaces: 1
    • Fireplace features: Living Room
    Interior area
    • Total structure area: 1,593
    • Total interior livable area: 1,593 sqft
    • Finished area above ground: 1,593
    • Finished area below ground: 0

    Property

    Parking
    • Parking features: Attached, Carport
    • Has carport: Yes
    Features
    • Levels: One
    • Stories: 1
    Lot
    • Size: 0.26 Acres
    • Features: Other
    Details
    • Parcel number: 173C1 D017

    Construction

    Type & style
    • Home type: SingleFamily
    • Architectural style: Brick 4 Side
    • Property subtype: Single Family Residence
    Materials
    • Brick
    • Roof: Composition
    Condition
    • Resale
    • New construction: No
    • Year built: 1945

    Utilities & green energy

    • Sewer: Public Sewer
    • Water: Public
    • Utilities for property: Cable Available, Electricity Available, High Speed Internet, Natural Gas Available, Water Available

    Community & HOA

    Community
    • Features: None
    • Subdivision: None
    HOA
    • Has HOA: No
    • Services included: None
    Location
    • Region: Athens

    Financial & listing details

    • Price per square foot: $521/sqft
    • Tax assessed value: $869,368
    • Annual tax amount: $9,840
    • Date on market: 7/18/2025
    • Cumulative days on market: 13 days
    • Listing agreement: Exclusive Right To Sell
    • Electric utility on property: Yes

    Price history

    DateEventPrice
    8/22/2025Sold$830,000-7.7%$521/sqft
    Source: GAMLS #10568121 Report a problem
    8/6/2025Pending sale$899,000$564/sqft
    Source: Hive MLS #CL334792 Report a problem
    8/1/2025Contingent$899,000$564/sqft
    Source: Hive MLS #CL334792 Report a problem
    7/18/2025Listed for sale$899,000+88.1%$564/sqft
    Source: Hive MLS #CL334792 Report a problem
    6/1/2018Sold$477,981+117.3%$300/sqft
    Source: Public Record Report a problem
    10/2/2017Sold$220,000$138/sqft
    Source: Public Record Report a problem
    8/15/2017Listed for sale$220,000$138/sqft
    Source: Coldwell Banker Upchurch Realty #958010 Report a problem
    9/16/2015Listing removed$960$1/sqft
    Source: COLDWELL BANKER UPCHURCH RLTY. #07509057 Report a problem
    7/16/2015Listed for rent$960$1/sqft
    Source: Coldwell Banker Upchurch Realty #944743 Report a problem

    Public tax history

    YearProperty taxesTax assessment
    2025$9,901 +6%$347,747 +10.4%
    2024$9,342 +8.3%$314,906 +14.1%
    2023$8,623 +7.2%$275,942 +9.4%
    2022$8,048 +7%$252,273 +13.1%
    2021$7,518 +11.6%$223,080 +12.5%
    2020$6,735 +3.8%$198,374 +3.8%
    2019$6,488 +117.2%$191,107 +79.3%
    2018$2,988 $106,562 +6.4%
    2017$2,988 -12.2%$100,198 +5%
    2016$3,402 +5%$95,468 +10.1%
    2015$3,241 +9.9%$86,740 +4.8%
    2014$2,949 $82,741
    2013-- --
    2012-- --
    2011-- --
    2010-- --
    2009-- --
    2008-- --
    2007-- --
    2006-- --
    2005-- --
    2004-- --
    2003-- --
    2002-- --
    2001-- --
    Find assessor info on the county website

    Neighborhood: 30606

    Nearby schools

    GreatSchools rating
    Schools provided by the listing agent
    • Elementary: Barrow
    • Middle: Clarke
    • High: Clarke Central

    Source: GAMLS. This data may not be complete. We recommend contacting the local school district to confirm school assignments for this home.

    Sell for more on Zillow
    Get a Zillow Showcase℠ listing at no additional cost and you could sell for .
    $907,200
    2% more
    +$18,144
    With Zillow Showcase(estimated)
    $925,344
    Sell for more on Zillow
    Get a Zillow Showcase℠ listing at no additional cost and you could sell for .
    $907,200
    2% more
    +$18,144
    With Zillow Showcase(estimated)
    $925,344