Skip main navigation
Sold for $510,000
  • $510,000

    140 Parkwood Dr, Wrenshall, MN 55797

    4beds
    3,240sqft
    Single Family Residence
    Built in 2006
    0.3 Acres Lot
    $538,100 Zestimate®
    $157/sqft
    $3,016 Estimated rent

    Home value

    $538,100

    $511,000 - $565,000

    $3,016/mo

    Zestimate® history
    Loading
    Loading...

    Owner options

    List your home for rent

    $3,016/mo

    Rent Zestimate®

    Find your next renter with Zillow Rental Manager. Plus, with online applications, you can quickly screen prospective tenants – for free.

    Learn more

    $3,016/mo

    Rent Zestimate®

    Refinance and save

    $2,653/mo

    Est. payment

    Refinancing to a lower rate could help reduce your monthly payments and save thousands over the life of the loan.

    See today's rates

    $2,653/mo

    Est. payment

    Explore your selling options

    Work with a Zillow partner agent

    Leverage their expertise and Zillow's premium Showcase listings to get your home seen by more buyers.

    Get started

    List with your own agent

    Get your home in front of millions of buyers by listing it on Zillow.

    Learn how to do it

    Sell it yourself

    Take full control of how buyers see your home on Zillow by listing For Sale by Owner (FSBO).

    List your home

    What's special

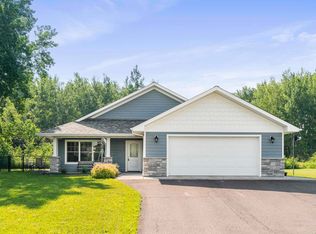
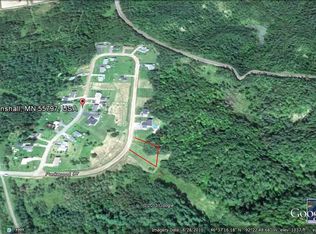
    Welcome to this magnificent 4-bedroom home in an amazing location, abutting the scenic JAY COOKE STATE PARK. The main level features an inviting open floor plan with a living room equipped with a projector, screen, and surround sound system, and a dining area that opens to a freshly painted deck overlooking a private backyard. The dream kitchen boasts a walk-in pantry, breakfast bar, island, TWO DISHWASHERS, and an abundance of custom hickory cabinets. A 3/4 bath off the garage provides easy clean-up. The luxurious master suite includes a huge ensuite with a tiled walk-in shower, jetted tub, in-floor heating, and a makeup counter. Another bedroom on this level has a closet with a washer and dryer for convenient main floor laundry. The lower level offers two spacious bedrooms with walk-in closets, a family room with potential for a future wet bar, an additional room perfect for a rec room, a full bath with a bubble tub, and ANOTHER laundry room that also has a washer and dryer. The home features central air, hot water on demand, a water softener, air exchanger, in-floor heating on the lower level, and 6-panel solid maple doors. Now who doesn't love a kick butt garage??? This 42 x 30 garage will blow you away with all the space and amenities it has! Starting with the in floor heat, H2o, drains and a side operational overhead door perfect for your toys! With Jay Cooke State Park right in your backyard, you can enjoy breathtaking views and endless outdoor activities. Additionally, the home is close to numerous trail systems for walking,biking,hiking,snowmobiling and within walking distance to schools, making it ideal for families and outdoor enthusiasts. Schedule a showing today to see all this exceptional home has to offer!

    Zillow last checked:

    Listing updated:

    Listed by:

    Jodi Olson 218-391-0842,

    Century 21 Atwood

    Bought with:

    Lars Olson, MN 40739086 WI 97188-94

    RE/MAX Results

    Source: Lake Superior Area Realtors as distributed by MLS GRID,MLS#: 6115359MLS Logo

    Facts & features

    Interior

    Bedrooms & bathrooms
    • Bedrooms: 4
    • Bathrooms: 3
    • Full bathrooms: 2
    • 3/4 bathrooms: 1
    • Main level bedrooms: 1
    Rooms
    • Room types: Pantry, Utility Room, Workshop, Foyer, Entry
    Primary bedroom
    • Description: Huge master bath w/heated floors, jetted tub, tiled walk-in shower, make-up counter & walk-in closet
    • Level: Main
    • Area: 198.09 Square Feet
    • Dimensions: 13.11 x 15.11
    Bedroom
    • Description: Another walk-in closet, carpet, large windows
    • Level: Lower
    • Area: 195 Square Feet
    • Dimensions: 13 x 15
    Bedroom
    • Description: Carpet, wall closet, 6 panel doors
    • Level: Main
    • Area: 127.6 Square Feet
    • Dimensions: 11.6 x 11
    Bedroom
    • Description: Walk-in closet w/organizer, carpet, large windows
    • Level: Lower
    • Area: 195 Square Feet
    • Dimensions: 13 x 15
    Bathroom
    • Description: Tiled floor, full bath, large vanity, bubble tub
    • Level: Lower
    • Area: 66 Square Feet
    • Dimensions: 7.5 x 8.8
    Entry hall
    • Description: Front Entry: tiled floor, double coat closet, 6 panel doors
    • Area: 55.44 Square Feet
    • Dimensions: 6.3 x 8.8
    Entry hall
    • Description: Back Entry: off garage w/3/4 bath 4.11x9, tiled floor, seat in shower
    • Level: Main
    • Area: 36.26 Square Feet
    • Dimensions: 3.7 x 9.8
    Family room
    • Description: Carpet, large windows
    • Level: Lower
    • Area: 254.54 Square Feet
    • Dimensions: 17.8 x 14.3
    Kitchen
    • Description: Kitchen/Dining: pantry w/pull-outs, laminate wood floors, walk-in pantry, gas cooktop, bfast bar, island, hickory custom cab, under cabinet lighting
    • Level: Main
    • Area: 306.34 Square Feet
    • Dimensions: 10.6 x 28.9
    Laundry
    • Description: Tiled floor, lots of good storage! Laundry tub
    • Area: 106.92 Square Feet
    • Dimensions: 13.2 x 8.1
    Living room
    • Description: Sunny, huge windows overlooking wooded back area, surround sound, projector screen
    • Area: 332.64 Square Feet
    • Dimensions: 16.8 x 19.8
    Rec room
    • Description: Carpet, no windows, pool table room
    • Level: Lower
    • Area: 236.25 Square Feet
    • Dimensions: 17.5 x 13.5
    Heating
    • Forced Air, In Floor Heat, Natural Gas
    Cooling
    • Central Air
    Appliances
    • Included: Water Heater-Gas
    • Laundry: Main Level, Second Floor Laundry, Dryer Hook-Ups, Washer Hookup
    Features
    • Natural Woodwork, Walk-In Closet(s), Foyer-Entrance
    • Flooring: Tiled Floors
    • Doors: Patio Door
    • Windows: Energy Windows, Vinyl Windows
    • Basement: Full,Drainage System,Partially Finished,Bath,Bedrooms,Family/Rec Room,Utility Room,Washer Hook-Ups,Dryer Hook-Ups
    • Has fireplace: No
    Interior area
    • Total interior livable area: 3,240 sqft
    • Finished area above ground: 1,620
    • Finished area below ground: 1,620

    Property

    Parking
    • Total spaces: 3
    • Parking features: Asphalt, Attached, Drains, Electrical Service, Heat, Insulation, Plumbing, Slab
    • Attached garage spaces: 3
    Accessibility
    • Accessibility features: Accessible Doors
    Features
    • Patio & porch: Deck
    • Exterior features: Rain Gutters
    Lot
    • Size: 0.3 Acres
    • Dimensions: 100 x 135
    • Features: Level
    Details
    • Foundation area: 1620
    • Parcel number: 271500460
    • Other equipment: Air to Air Exchange

    Construction

    Type & style
    • Home type: SingleFamily
    • Architectural style: Ranch
    • Property subtype: Single Family Residence
    Materials
    • Brick, Vinyl, Frame/Wood
    • Foundation: Concrete Perimeter
    • Roof: Asphalt Shingle
    Condition
    • Previously Owned
    • Year built: 2006

    Utilities & green energy

    • Electric: Minnesota Power
    • Sewer: Public Sewer
    • Water: Public
    • Utilities for property: DSL, Fiber Optic, Satellite

    Community & HOA

    Community
    • Security: Security System
    HOA
    • Has HOA: No
    Location
    • Region: Wrenshall

    Financial & listing details

    • Price per square foot: $157/sqft
    • Tax assessed value: $428,000
    • Annual tax amount: $4,839
    • Date on market: 8/7/2024
    • Cumulative days on market: 3 days
    • Listing terms: Cash,Conventional,FHA,VA Loan

    Price history

    DateEventPrice
    9/6/2024Sold$510,000+4.1%$157/sqft
    Source: Lake Superior Area Realtors as distributed by MLS GRID #6115359 Report a problem
    8/19/2024Pending sale$489,900$151/sqft
    Source: Lake Superior Area Realtors as distributed by MLS GRID #6115359 Report a problem
    8/10/2024Contingent$489,900$151/sqft
    Source: Lake Superior Area Realtors as distributed by MLS GRID #6115359 Report a problem
    8/7/2024Listed for sale$489,900+1435.7%$151/sqft
    Source: Lake Superior Area Realtors as distributed by MLS GRID #6115359 Report a problem
    5/4/2005Sold$31,900$10/sqft
    Source: Public Record Report a problem

    Public tax history

    YearProperty taxesTax assessment
    2025$5,248 +7.5%$428,000 +5.3%
    2024$4,882 +1.5%$406,600 +3.5%
    2023$4,808 +9.9%$392,700 +4.1%
    2022$4,374 +9.7%$377,400 +31.8%
    2021$3,988 +2.6%$286,400 +4.7%
    2020$3,886 +17.4%$273,500 +9.6%
    2018$3,310 $249,500 +12.8%
    2017$3,310 +17%$221,100
    2016$2,830 -8.5%$221,100 +15.5%
    2015$3,092 $191,400
    2014$3,092 -3.9%$191,400
    2013$3,218 $191,400 -4.9%
    2012-- $201,300 -3.4%
    2011-- $208,300 -7.5%
    2010-- $225,300
    Find assessor info on the county website

    Neighborhood: 55797

    Nearby schools

    GreatSchools rating
    Get pre-qualified for a loan
    At Zillow Home Loans, we can pre-qualify you in as little as 5 minutes with no impact to your credit score.

    An equal housing lender. NMLS #10287.