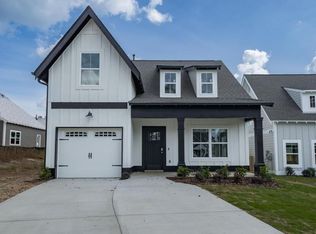
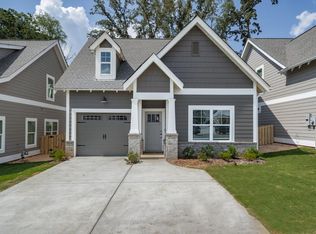
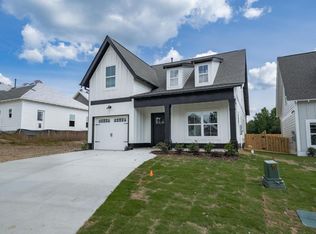
One Month FREE on this Home! Call for Details. Meet the Lilian Plan! This home has an expansive open floor plan, ideal for seamless entertaining and everyday living. With 3 bedrooms, 2.5 baths, and an additional room that can be used as an office/playroom/study, this home provides ample space for relaxation and productivity. Beautiful floors grace the main living area, enhancing the home's charm and warmth. Step into the heart of the home, where a stunning custom kitchen awaits, complete with a beautiful tile backsplash and sleek stainless steel appliances. Adding to its appeal, the one-car garage sets this residence apart from traditional apartment rentals, providing convenience and security for your lifestyle needs. *Images are representative of the floor plan and are provided for marketing purposes. Actual homes may vary slightly in exterior color, elevation, homesite, front and backyard size, landscaping, interior finishes, fixtures, and other features. We do not advertise on Facebook Marketplace or Craigslist. Additionally, we will never ask you to send money via Cash app, Venmo, etc. Specials and discounts apply to first-time applicants only. Prices and availability are subject to change. No lease agreement is binding until the lease is signed, the security deposit is paid, and the application background has been completed. Fairin Realty is a Birmingham based company that proudly employs local professionals to provide friendly, reliable, and professional management and maintenance. As the sister company of Tower Homes, which has served the Birmingham area for more than 30 years, we're committed to delivering exceptional service backed by decades of professional experience.
This property is not currently displayed as for sale or rent on Zillow. This may be different from what's on other websites or public sources.