!! IMPROVED PRICE !! SAILBOAT WATER!! ENJOY THE VIDEOS!! LOCATED ON THE MAJESTIC WATERWAY!! MINUTES TO CHARLOTTE HARBOR AND THEN OUT TO THE GULF OF MEXICO!! Just a quick boat ride to the harbor then out to the Gulf of Mexico for a fun filled day on the water! Featuring a split floor plan with 3 bedrooms, 3 baths, a metal roof and a NEW RUUD A/C SYSTEM! This 1850 square foot home is waiting for your final touches to make this your slice of paradise! Custom designed for entertaining, the layout is perfect. The custom designed kitchen is set up for the cook! This beautiful kitchen features maple wood cabinets with granite countertops. With more than ample storage, the lower cabinets and pantry also have upgraded to wooden pull out trays. The window over the kitchen sink allows for the pass thru to and from the florida room. Access the kitchen from the other side and there is the family room. The living room flows seamlessly into the dining room then to the kitchen. The dining room allows florida room access thru a large slider. Both family room and dining provide access to the large enclosed florida room. Main suite is located on one side of the home with the other two bedrooms and baths located on the other side of the home - providing privacy to you and your guests.Open up both sliding doors and almost double your entertaining area inside. Bedroom 2 features an en suite bath. Bedroom 3 has the 3rd bath located just outside the bedroom door - so it doubles also as the guest bath. Both bedrooms 2 & 3 and the 3rd bath are located behind a pocket slider that provides extra privacy for your company. The attic has extra insulation and also an attic fan to assist in keeping the attic cooler than most. Access the attic with the pull down stairs in the garage. The oversized garage features a wider garage door so its easier to park 2 cars and not bang doors. There is also two storage closets and a side access door too! The backyard is large enough for a pool and a fire pit. There is already an exterior storage closet on the back of the home for extra storage. The dock needs to be repaired. Home is being sold As-Is. Call today as this will not last!!
Sold for $440,000
$440,000
140 Peckham St SE, Pt Charlotte, FL 33952
3beds
1,850sqft
Single Family Residence
Built in 1974
10,074 Square Feet Lot
$513,500 Zestimate®
$238/sqft
$2,774 Estimated rent
Home value
$513,500
$462,000 - $575,000
$2,774/mo
Zestimate® history
Owner options
List your home for rent
$2,774/mo
Rent Zestimate®
Find your next renter with Zillow Rental Manager. Plus, with online applications, you can quickly screen prospective tenants – for free.
$2,774/mo
Rent Zestimate®
Refinance and save
$3,000/mo
Est. payment
Refinancing to a lower rate could help reduce your monthly payments and save thousands over the life of the loan.
$3,000/mo
Est. payment
Explore your selling options
Work with a Zillow partner agent
Leverage their expertise and Zillow's premium Showcase listings to get your home seen by more buyers.
Get startedList with your own agent
Get your home in front of millions of buyers by listing it on Zillow.
Learn how to do itSell it yourself
Take full control of how buyers see your home on Zillow by listing For Sale by Owner (FSBO).
List your homeWhat's special
Zillow last checked:
Listing updated:
Listed by:
Sherry Wizieck 941-740-4797,
COLDWELL BANKER SUNSTAR REALTY 941-627-3321,
Linda Wolven,
COLDWELL BANKER SUNSTAR REALTY
Bought with:
Carolina Sassi, 3213524
LIFESTYLE INTERNATIONAL REALTY
Source: Stellar MLS,MLS#: C7485565 Originating MLS: Port Charlotte
Originating MLS: Port Charlotte
Facts & features
Interior
Bedrooms & bathrooms
- Bedrooms: 3
- Bathrooms: 3
- Full bathrooms: 3
Rooms
- Room types: Family Room, Florida Room, Utility Room
Primary bedroom
- Features: Ceiling Fan(s), En Suite Bathroom, Walk-In Closet(s)
- Level: First
- Dimensions: 22x13
Bedroom 2
- Features: Ceiling Fan(s), En Suite Bathroom, Walk-In Closet(s)
- Level: First
- Dimensions: 12x12
Bedroom 3
- Features: Ceiling Fan(s), Walk-In Closet(s)
- Level: First
- Dimensions: 11x11
Dining room
- Level: First
- Dimensions: 11x9
Family room
- Features: Ceiling Fan(s)
- Level: First
- Dimensions: 18x13
Florida room
- Features: Ceiling Fan(s)
- Level: First
- Dimensions: 17x12
Kitchen
- Level: First
- Dimensions: 14x11
Laundry
- Level: First
- Dimensions: 9x6
Living room
- Level: First
- Dimensions: 20x19
Heating
- Central
Cooling
- Central Air
Appliances
- Included: Dishwasher, Dryer, Electric Water Heater, Microwave, Range, Refrigerator, Washer
- Laundry: Inside
Features
- Attic Fan, Ceiling Fan(s), Living Room/Dining Room Combo, Primary Bedroom Main Floor, Solid Wood Cabinets, Split Bedroom, Stone Counters, Thermostat
- Flooring: Carpet, Linoleum
- Windows: Aluminum Frames, Window Treatments
- Has fireplace: No
Interior area
- Total structure area: 2,934
- Total interior livable area: 1,850 sqft
Property
Parking
- Total spaces: 2
- Parking features: Driveway, Garage Door Opener
- Attached garage spaces: 2
- Has uncovered spaces: Yes
- Details: Garage Dimensions: 21x27
Features
- Levels: One
- Stories: 1
- Patio & porch: Covered, Enclosed, Front Porch, Rear Porch
- Exterior features: Rain Gutters
- Has view: Yes
- View description: Water, Canal
- Has water view: Yes
- Water view: Water,Canal
- Waterfront features: Canal - Saltwater, Saltwater Canal Access, Davits, Seawall
- Body of water: MAJESTIC WATERWAY
Lot
- Size: 10,074 Square Feet
- Features: Cleared, FloodZone
- Residential vegetation: Mature Landscaping
Details
- Parcel number: 402227326015
- Zoning: RSF3.5
- Special conditions: None
Construction
Type & style
- Home type: SingleFamily
- Architectural style: Florida
- Property subtype: Single Family Residence
Materials
- Block, Stucco
- Foundation: Slab
- Roof: Metal
Condition
- Fixer
- New construction: No
- Year built: 1974
Utilities & green energy
- Sewer: Public Sewer
- Water: Public
- Utilities for property: Cable Available, Electricity Connected, Public, Sewer Connected, Water Connected
Community & HOA
Community
- Pet fee: $0 monthly
- Subdivision: PORT CHARLOTTE SEC 039
HOA
- Has HOA: No
Location
- Region: Pt Charlotte
Financial & listing details
- Price per square foot: $238/sqft
- Tax assessed value: $444,173
- Annual tax amount: $3,366
- Date on market: 1/5/2024
- Cumulative days on market: 17 days
- Listing terms: Cash,Conventional
- Ownership: Fee Simple
- Total actual rent: 0
- Electric utility on property: Yes
- Road surface type: Asphalt
Price history
| Date | Event | Price |
|---|---|---|
| 11/3/2025 | Listing removed | $1,900$1/sqft |
Source: Stellar MLS #C7511474 Report a problem | ||
| 11/3/2025 | Price change | $1,900-5%$1/sqft |
Source: Stellar MLS #C7511474 Report a problem | ||
| 9/10/2025 | Price change | $2,000-4.8%$1/sqft |
Source: Stellar MLS #C7511474 Report a problem | ||
| 8/13/2025 | Price change | $2,100-4.5%$1/sqft |
Source: Stellar MLS #C7511474 Report a problem | ||
| 6/20/2025 | Listed for rent | $2,200$1/sqft |
Source: Stellar MLS #C7511474 Report a problem | ||
| 5/10/2024 | Sold | $440,000-2%$238/sqft |
Source:  Stellar MLS #C7485565 Report a problem Stellar MLS #C7485565 Report a problem | ||
| 3/1/2024 | Pending sale | $449,000$243/sqft |
Source: Stellar MLS #C7485565 Report a problem | ||
| 2/27/2024 | Price change | $449,000-5.5%$243/sqft |
Source: Stellar MLS #C7485565 Report a problem | ||
| 2/13/2024 | Listed for sale | $474,900$257/sqft |
Source: Stellar MLS #C7485565 Report a problem | ||
Public tax history
| Year | Property taxes | Tax assessment |
|---|---|---|
| 2025 | $7,188 +111.3% | $418,840 +97.8% |
| 2024 | $3,402 +1.1% | $211,754 +3% |
| 2023 | $3,366 +1.4% | $205,586 +3% |
| 2022 | $3,318 +0.1% | $199,598 +3% |
| 2021 | $3,316 +1.7% | $193,784 +1.4% |
| 2020 | $3,259 +3.2% | $191,108 +2.3% |
| 2019 | $3,157 +7.9% | $186,811 +1.9% |
| 2018 | $2,924 | $183,328 +2.1% |
| 2017 | $2,924 +0.9% | $179,557 +2.1% |
| 2016 | $2,898 +0.5% | $175,864 +0.7% |
| 2015 | $2,883 0% | $174,642 +0.8% |
| 2014 | $2,883 +26.9% | $173,256 +14.6% |
| 2013 | $2,272 +19.8% | $151,141 +3% |
| 2012 | $1,897 +5.1% | $146,739 |
| 2011 | $1,805 -0.1% | $146,739 +1.5% |
| 2010 | $1,807 +11.3% | $144,570 +2.7% |
| 2009 | $1,623 | $140,769 +6.5% |
| 2007 | -- | $132,194 |
| 2006 | -- | $132,194 +6.1% |
| 2005 | -- | $124,606 +1.9% |
| 2004 | -- | $122,283 |
| 2003 | -- | $122,283 +2.4% |
| 2002 | $1,954 +2.7% | $119,417 +1.6% |
| 2001 | $1,903 +10.3% | $117,536 +3% |
| 2000 | $1,726 | $114,113 |
Find assessor info on the county website
Neighborhood: 33952
Nearby homes
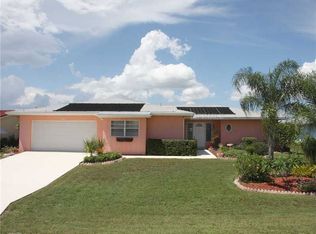
- $435,7002 bd2 ba1.8k sqft142 Peckham St SE, Pt Charlotte, FL 33952Off Market
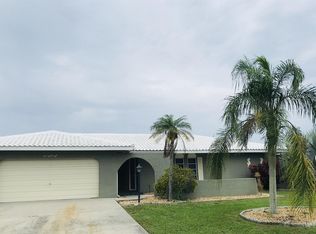
- $628,6003 bd2 ba1.9k sqft138 Peckham St SE, Pt Charlotte, FL 33952Off Market
- $513,0003 bd2 ba1.7k sqft144 Peckham St SE, Pt Charlotte, FL 33952Off Market
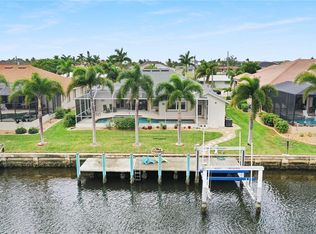
- $753,0003 bd3 ba2.2k sqft136 Peckham St SE, Pt Charlotte, FL 33952Sold
- $386,2002 bd2 ba1.7k sqft141 Peckham St SE, Pt Charlotte, FL 33952Off Market
- $458,7003 bd3 ba1.5k sqft139 Peckham St SE, Pt Charlotte, FL 33952Off Market
- $482,8003 bd2 ba1.7k sqft143 Peckham St SE, Pt Charlotte, FL 33952Off Market
- $596,5002 bd2 ba1.6k sqft137 Peckham St SE, Port Charlotte, FL 33952Off Market
Nearby schools
GreatSchools rating
- 4/10Peace River Elementary SchoolGrades: PK-5Distance: 1.5 mi
- 7/10Port Charlotte Middle SchoolGrades: 6-8Distance: 2.9 mi
- 5/10Charlotte High SchoolGrades: 9-12Distance: 4.6 mi
Schools provided by the listing agent
- Elementary: Sallie Jones Elementary
- Middle: Port Charlotte Middle
- High: Port Charlotte High
Source: Stellar MLS. This data may not be complete. We recommend contacting the local school district to confirm school assignments for this home.
Get a cash offer in 3 minutes
Find out how much your home could sell for in as little as 3 minutes with a no-obligation cash offer.
Estimated market value
$513,500
Get a cash offer in 3 minutes
Find out how much your home could sell for in as little as 3 minutes with a no-obligation cash offer.
Estimated market value
$513,500
- Florida
- Charlotte County
- Port Charlotte
- 33952
- 140 Peckham St SE
Nearby cities
Nearby zip codes
Other Port Charlotte Topics
