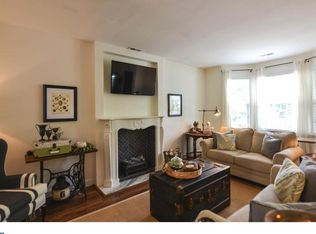
Welcome to this beautifully styled 3-bedroom, 2.5-bath townhome in the desirable Villages of Berkley! Bright, inviting, and thoughtfully designed, this home perfectly blends modern updates with warm, boho-inspired style and cozy finishes that make it feel like home from the moment you walk in. The heart of the home is the inviting living room complete with a fireplace accented by striking black subway tile. The open floor plan flows into the beautifully renovated kitchen featuring crisp white cabinetry, modern hardware, stainless steel appliances, granite countertops, white subway tile backsplash, open shelving, quartz and marble accents, and a charming farmhouse sink. Throughout the home you’ll find trendy finishes and a neutral aesthetic that makes every space feel effortlessly stylish. The first-floor half bath has been beautifully updated with a farmhouse-inspired lights, fun accent walls, and porcelain wood-look tile. Upstairs, the spacious primary suite offers a walk-in closet, bay window, shiplap accent wall, and a private updated bathroom. Two additional bedrooms provide generous closet space, while the upstairs hall includes a convenient linen closet and washer/dryer. Pull-down attic stairs provide additional storage space. Step outside to your private backyard surrounded by trees and no neighbors directly behind you, a perfect quiet space for morning coffee, cozy fall nights with friends, or relaxing with your pup. Beyond the home, enjoy all that the Villages of Berkley has to offer, including a community pool, tennis courts, fitness center, and beautifully maintained, walkable surroundings. It’s a community that makes it easy to enjoy both the comforts of home and a convenient lifestyle in a very desirable location. Thoughtfully updated and truly move-in ready, this is one you’ll want to see in person!
For sale
$299,900
140 Pendragon Way, Mantua, NJ 08051
3beds
1,312sqft
Townhouse
Built in 1988
-- sqft lot
$-- Zestimate®
$229/sqft
$350/mo HOA
What's special
Trendy finishesNeutral aestheticCharming farmhouse sinkBay windowBeautifully renovated kitchenFarmhouse-inspired lightsGenerous closet space
- 15 hours
- 111
- 9
Zillow last checked:
Listing updated:
Listed by:
Brittany Price 856-689-2995,
Ovation Realty LLC,
Listing Team: Sadler Krupa Realty Group, Co-Listing Team: Sadler Krupa Realty Group,Co-Listing Agent: Thomas Sadler 609-617-0620,
Ovation Realty LLC
Source: Bright MLS,MLS#: NJGL2078242
Facts & features
Interior
Bedrooms & bathrooms
- Bedrooms: 3
- Bathrooms: 3
- Full bathrooms: 2
- 1/2 bathrooms: 1
- Main level bathrooms: 1
Basement
- Area: 0
Heating
- Forced Air, Natural Gas
Cooling
- Central Air, Electric
Appliances
- Included: Gas Water Heater
Features
- Has basement: No
- Number of fireplaces: 1
Interior area
- Total structure area: 1,312
- Total interior livable area: 1,312 sqft
- Finished area above ground: 1,312
- Finished area below ground: 0
Property
Parking
- Parking features: Parking Lot
Accessibility
- Accessibility features: None
Features
- Levels: Two
- Stories: 2
- Pool features: Community
Details
- Additional structures: Above Grade, Below Grade
- Parcel number: 100006100001C0140
- Zoning: SFR
- Special conditions: Standard
Construction
Type & style
- Home type: Townhouse
- Architectural style: Traditional
- Property subtype: Townhouse
Materials
- Vinyl Siding
- Foundation: Block
Condition
- New construction: No
- Year built: 1988
Utilities & green energy
- Sewer: Public Septic
- Water: Public
Community & HOA
Community
- Subdivision: Villages At Berkley
HOA
- Has HOA: Yes
- HOA fee: $350 monthly
Location
- Region: Mantua
- Municipality: MANTUA TWP
Financial & listing details
- Price per square foot: $229/sqft
- Tax assessed value: $203,300
- Annual tax amount: $5,312
- Date on market: 9/10/2026
- Listing agreement: Exclusive Right To Sell
- Ownership: Fee Simple
Estimated market value
Not available
Estimated sales range
Not available
Not available
Price history
| Date | Event | Price |
|---|---|---|
| 9/10/2026 | Listed for sale | $299,900+33.3%$229/sqft |
Source:  Bright MLS #NJGL2078242 Report a problem Bright MLS #NJGL2078242 Report a problem | ||
| 5/16/2022 | Sold | $225,000-6.2%$171/sqft |
Source: Bright MLS #NJGL2014018 Report a problem | ||
| 4/20/2022 | Pending sale | $239,900$183/sqft |
Source: Bright MLS #NJGL2014018 Report a problem | ||
| 4/11/2022 | Contingent | $239,900$183/sqft |
Source: Bright MLS #NJGL2014018 Report a problem | ||
| 4/8/2022 | Listed for sale | $239,900$183/sqft |
Source: Bright MLS #NJGL2014018 Report a problem | ||
Public tax history
Tax history is unavailable.
Monthly payment
Est. payment
Payment breakdown
Explore the cost of this home by adjusting the details. Changes won't be saved.Climate risks
Neighborhood: 08051
Nearby schools
Schools provided by the listing agent
- District: Mantua Township
Source: Bright MLS. This data may not be complete. We recommend contacting the local school district to confirm school assignments for this home.
Similar homes
- $296,9003 bd4 ba1.6k sqft1402 Tristram Cir, Mantua, NJ 08051For Sale

 MLS ID #NJGL2075066, Darlene Fiore, BHHS Fox & Roach-Washington-Gloucester. Bright MLS
 - $285,0002 bd2 ba1.2k sqft811 Sunflower Way, Mantua, NJ 08051For Sale
 MLS ID #NJGL2078096, Scott Kompa, EXP Realty, LLC. Bright MLS
 - $299,9993 bd1 ba1.2k sqft219 Bridgeton Pike, Mantua, NJ 08051For Sale
 MLS ID #NJGL2077536, Brian Cooke, Ovation Realty LLC. Bright MLS
 - $295,0003 bd2 ba1.3k sqft70 Forest Ct, Mantua, NJ 08051For Sale
 MLS ID #NJGL2077456, Joseph Schwarzman, Premier Real Estate Corp.. Bright MLS
 - $295,0002 bd2 ba1.3k sqft40 Woodstream Ct, Mantua, NJ 08051For SaleMLS ID #NJGL2077608, Sam Lepore, Keller Williams Realty - Moorestown. Bright MLS
- $280,0003 bd3 ba1.3k sqft743 Garrison Ct, Mantua, NJ 08051For SaleMLS ID #NJGL2077594, Kim Mehaffey, BHHS Fox & Roach-Mullica Hill South. Bright MLS
- $295,0003 bd3 ba1.3k sqft640 Foxton Ct, Mantua, NJ 08051For SaleMLS ID #NJGL2077534, Margie Blair-Thomas, Home and Heart Realty. Bright MLS
- $259,9003 bd2 ba1.2k sqft1 Gaudet Ct, Mantua, NJ 08051For SaleMLS ID #NJGL2073834, Michele Kelly, S. Kelly Real Estate LLC. Bright MLS
- $339,9003 bd1 ba1k sqft409 Mantua Blvd, Mantua, NJ 08051For SaleMLS ID #NJGL2077116, Luke Romano, Romano Realty. Bright MLS
- $245,0003 bd1 ba1k sqft462 Harrison Ave, Mantua, NJ 08051For SaleMLS ID #NJGL2076466, Rose Simila, Home and Heart Realty. Bright MLS
- $339,9003 bd3 ba1.9k sqft1042 Buckingham Dr, Thorofare, NJ 08086For SaleMLS ID #NJGL2078230, Donna Flood Macdermott, BHHS Fox & Roach-Mullica Hill South. Bright MLS
- $350,0003 bd2 ba1.3k sqft10 Arbour Ln, Sewell, NJ 08080For SaleMLS ID #NJGL2077996, Paul Podgorski, Premier Real Estate Corp.. Bright MLS
- $160,0003 bd2 ba1.4k sqft237 Tony Cir #237, Mantua, NJ 08051For SaleMLS ID #NJGL2077614, Ronald Mondile, Garden Realty of Haddonfield, LLC. Bright MLS
- $264,9002 bd2 ba812 sqft141 Ashton Ct, Mantua, NJ 08051For SaleMLS ID #NJGL2076514, Fred DiAntonio, Shore Points Realty. Bright MLS
- $360,0003 bd2 ba1.7k sqft15 E Cohawkin Rd, Clarksboro, NJ 08020For SaleMLS ID #NJGL2078062, Gavin LaRocca, OCF Realty LLC - Philadelphia. Bright MLS
- $185,9003 bd2 ba1.8k sqft47 Marathon Dr, Mantua, NJ 08051For SaleMLS ID #NJGL2075408, Maria Shaw, HomeSmart First Advantage Realty. Bright MLS
- $285,0003 bd1 ba1.2k sqft33 Mantua Rd, Mount Royal, NJ 08061For SaleMLS ID #NJGL2077222, Katerina Favorito, HomeSmart First Advantage Realty. Bright MLS
