*Welcome to this rarely available 4BR, 4BA historic gem in Westminster, perfectly positioned across from McDaniel College and backing to the peaceful setting of Dutterer Park*Rich in character & thoughtfully updated, this stately brick home features a professionally repointed exterior, a charming front garden with iron gate, newer roof, a covered rear porch that overlooks beautifully landscaped gardens, a greenhouse,& a tranquil koi pond*The original carriage house has been transformed into a spacious 3-car garage—ideal for car enthusiasts, artists, or hobbyists*Step inside to discover timeless craftsmanship, including wide moldings, stained glass windows, decorative fireplaces, & staircases with original wide banisters*The main level offers a generous living room, a large formal dining room, a main level bedroom, & an updated kitchen with double oven, cooktop, built-in microwave, 42” cabinetry, & stainless steel appliances*A true butler’s pantry now functions as a breakfast area with laundry*Upstairs, two staircases lead to a flexible second level featuring new carpet in the bonus room, three spacious bedrooms—including a primary suite with en suite bath—& two additional full bathrooms*A second kitchen on this level provides options for multi-generational living or extended guests*Additional storage is available in the walk-up floored attic and large basement*This exceptional home blends historical elegance with modern amenities & offers direct access to park recreation, McDaniel events, & all the art, music, and cultural offerings of downtown Westminster*Recent updates include new roof, electric, brickwork, & professional interior paint*Don't miss your chance to own a piece of Westminster history!*
Sold for $425,500
$425,500
140 Pennsylvania Ave, Westminster, MD 21157
4beds
3,304sqft
Single Family Residence
Built in 1900
0.27 Acres Lot
$524,400 Zestimate®
$129/sqft
$3,311 Estimated rent
Home value
$524,400
$472,000 - $577,000
$3,311/mo
Zestimate® history
Owner options
List your home for rent
$3,311/mo
Rent Zestimate®
Find your next renter with Zillow Rental Manager. Plus, with online applications, you can quickly screen prospective tenants – for free.
$3,311/mo
Rent Zestimate®
Refinance and save
$2,584/mo
Est. payment
Refinancing to a lower rate could help reduce your monthly payments and save thousands over the life of the loan.
$2,584/mo
Est. payment
Explore your selling options
Work with a Zillow partner agent
Leverage their expertise and Zillow's premium Showcase listings to get your home seen by more buyers.
Get startedList with your own agent
Get your home in front of millions of buyers by listing it on Zillow.
Learn how to do itSell it yourself
Take full control of how buyers see your home on Zillow by listing For Sale by Owner (FSBO).
List your homeWhat's special
Zillow last checked:
Listing updated:
Listed by:
Mark Ruby 410-259-0619,
RE/MAX Advantage Realty
Bought with:
Tom Hayes, 40118
Long & Foster Real Estate, Inc.
Source: Bright MLS,MLS#: MDCR2027096
Facts & features
Interior
Bedrooms & bathrooms
- Bedrooms: 4
- Bathrooms: 4
- Full bathrooms: 4
- Main level bathrooms: 1
- Main level bedrooms: 1
Rooms
- Room types: Living Room, Dining Room, Primary Bedroom, Sitting Room, Bedroom 2, Bedroom 3, Bedroom 4, Kitchen, Basement, Foyer, Breakfast Room, Attic, Primary Bathroom, Full Bath
Primary bedroom
- Features: Flooring - Solid Hardwood, Crown Molding, Walk-In Closet(s)
- Level: Upper
- Area: 210 Square Feet
- Dimensions: 15 x 14
Bedroom 2
- Features: Flooring - Solid Hardwood, Crown Molding
- Level: Upper
- Area: 180 Square Feet
- Dimensions: 15 x 12
Bedroom 3
- Features: Flooring - Solid Hardwood, Crown Molding
- Level: Upper
- Area: 169 Square Feet
- Dimensions: 13 x 13
Bedroom 4
- Features: Flooring - Solid Hardwood, Built-in Features, Crown Molding, Ceiling Fan(s), Fireplace - Other
- Level: Main
- Area: 208 Square Feet
- Dimensions: 16 x 13
Primary bathroom
- Features: Flooring - Ceramic Tile, Ceiling Fan(s)
- Level: Upper
- Area: 105 Square Feet
- Dimensions: 15 x 7
Other
- Features: Flooring - HardWood
- Level: Upper
Basement
- Level: Lower
Breakfast room
- Features: Flooring - Tile/Brick, Ceiling Fan(s)
- Level: Main
- Area: 99 Square Feet
- Dimensions: 11 x 9
Dining room
- Features: Flooring - Solid Hardwood, Fireplace - Gas, Crown Molding
- Level: Main
- Area: 273 Square Feet
- Dimensions: 21 X 14
Foyer
- Features: Flooring - HardWood
- Level: Main
- Area: 96 Square Feet
- Dimensions: 16 x 6
Other
- Features: Flooring - Ceramic Tile
- Level: Upper
Other
- Features: Soaking Tub, Flooring - Ceramic Tile
- Level: Main
Kitchen
- Features: Flooring - Solid Hardwood, Ceiling Fan(s)
- Level: Main
- Area: 195 Square Feet
- Dimensions: 15 x 13
Kitchen
- Features: Flooring - Solid Hardwood, Flooring - Vinyl, Crown Molding
- Level: Upper
- Area: 154 Square Feet
- Dimensions: 14 x 11
Living room
- Features: Flooring - Solid Hardwood, Crown Molding, Ceiling Fan(s)
- Level: Main
- Area: 208 Square Feet
- Dimensions: 16 X 13
Screened porch
- Level: Main
- Area: 136 Square Feet
- Dimensions: 17 x 8
Sitting room
- Features: Flooring - Carpet
- Level: Upper
- Area: 80 Square Feet
- Dimensions: 10 x 8
Heating
- Hot Water, Radiator, Natural Gas
Cooling
- Ceiling Fan(s), Window Unit(s), Electric
Appliances
- Included: Cooktop, Dishwasher, Disposal, Exhaust Fan, Microwave, Double Oven, Oven, Refrigerator, Washer, Dryer, Freezer, Water Heater, Gas Water Heater
Features
- Attic, Breakfast Area, Butlers Pantry, 2nd Kitchen, Kitchen - Gourmet, Dining Area, Eat-in Kitchen, Primary Bath(s), Built-in Features, Crown Molding, Double/Dual Staircase, Entry Level Bedroom, Upgraded Countertops, Floor Plan - Traditional, Additional Stairway, Soaking Tub, Bathroom - Walk-In Shower, Ceiling Fan(s), Formal/Separate Dining Room, Walk-In Closet(s), 9'+ Ceilings
- Flooring: Hardwood, Ceramic Tile, Carpet, Wood
- Doors: Storm Door(s)
- Windows: Wood Frames, Storm Window(s), Screens, Window Treatments
- Basement: Exterior Entry,Sump Pump,Full,Interior Entry
- Number of fireplaces: 3
- Fireplace features: Gas/Propane, Mantel(s)
Interior area
- Total structure area: 4,668
- Total interior livable area: 3,304 sqft
- Finished area above ground: 3,304
- Finished area below ground: 0
Property
Parking
- Total spaces: 5
- Parking features: Garage Door Opener, Garage Faces Rear, Storage, Garage Faces Front, On Street, Driveway, Detached
- Garage spaces: 5
- Has uncovered spaces: Yes
Accessibility
- Accessibility features: None
Features
- Levels: Three
- Stories: 3
- Patio & porch: Patio, Enclosed, Screened, Porch, Screened Porch
- Exterior features: Flood Lights, Sidewalks, Street Lights
- Pool features: None
- Has spa: Yes
- Spa features: Bath
- Fencing: Partial
Lot
- Size: 0.27 Acres
- Features: Backs - Open Common Area, Private, Landscaped, Backs - Parkland
Details
- Additional structures: Above Grade, Below Grade
- Parcel number: 0707061242
- Zoning: R-750
- Special conditions: Standard
Construction
Type & style
- Home type: SingleFamily
- Architectural style: Colonial
- Property subtype: Single Family Residence
Materials
- Brick, Vinyl Siding
- Foundation: Slab, Other
- Roof: Architectural Shingle,Asphalt
Condition
- New construction: No
- Year built: 1900
- Major remodel year: 1995
Utilities & green energy
- Sewer: Public Sewer
- Water: Public
- Utilities for property: Cable, Broadband
Community & HOA
Community
- Subdivision: None Available
HOA
- Has HOA: No
Location
- Region: Westminster
- Municipality: Westminster
Financial & listing details
- Price per square foot: $129/sqft
- Tax assessed value: $449,500
- Annual tax amount: $7,187
- Date on market: 6/17/2025
- Listing agreement: Exclusive Right To Sell
- Ownership: Fee Simple
Price history
| Date | Event | Price |
|---|---|---|
| 11/16/2025 | Listing removed | $3,000$1/sqft |
Source: Zillow Rentals Report a problem | ||
| 9/28/2025 | Listed for rent | $3,000$1/sqft |
Source: Zillow Rentals Report a problem | ||
| 8/11/2025 | Sold | $425,500-5.3%$129/sqft |
Source:  Bright MLS #MDCR2027096 Report a problem Bright MLS #MDCR2027096 Report a problem | ||
| 7/5/2025 | Pending sale | $449,500$136/sqft |
Source: Bright MLS #MDCR2027096 Report a problem | ||
| 6/18/2025 | Listed for sale | $449,500+19.9%$136/sqft |
Source: Bright MLS #MDCR2027096 Report a problem | ||
| 6/17/2016 | Sold | $375,000-3.6%$113/sqft |
Source: Public Record Report a problem | ||
| 1/2/2016 | Listing removed | $389,000$118/sqft |
Source: CENTURY 21 The Real Estate Centre #CR8679764 Report a problem | ||
| 12/15/2015 | Price change | $389,000-0.1%$118/sqft |
Source: CENTURY 21 The Real Estate Centre #CR8679764 Report a problem | ||
| 7/14/2015 | Price change | $389,500+105.5%$118/sqft |
Source: CENTURY 21 The Real Estate Centre #cr8679764 Report a problem | ||
| 7/8/2015 | Price change | $189,500-52.6%$57/sqft |
Source: CENTURY 21 The Real Estate Centre #cr8679764 Report a problem | ||
| 6/30/2015 | Listed for sale | $399,500-6%$121/sqft |
Source: Century 21 The Real Estate Centre #CR8679764 Report a problem | ||
| 4/26/2015 | Listing removed | $425,000$129/sqft |
Source: CENTURY 21 The Real Estate Centre #cr8418689 Report a problem | ||
| 9/3/2014 | Price change | $425,000-3.2%$129/sqft |
Source: CENTURY 21 The Real Estate Centre #cr8418689 Report a problem | ||
| 8/2/2014 | Price change | $439,000-0.2%$133/sqft |
Source: CENTURY 21 The Real Estate Centre #cr8418689 Report a problem | ||
| 7/31/2014 | Listed for sale | $439,900+23.9%$133/sqft |
Source: Century 21 The Real Estate Centre #CR8418689 Report a problem | ||
| 8/24/2012 | Sold | $355,000-8.7%$107/sqft |
Source: Public Record Report a problem | ||
| 3/24/2012 | Pending sale | $389,000$118/sqft |
Source: RE/MAX ADVANTAGE REALTY #CR7613241 Report a problem | ||
| 12/11/2011 | Listed for sale | $389,000$118/sqft |
Source: RE/MAX ADVANTAGE REALTY #CR7613241 Report a problem | ||
| 9/7/2011 | Pending sale | $389,000$118/sqft |
Source: RE/MAX ADVANTAGE REALTY #CR7613241 Report a problem | ||
| 6/18/2011 | Listed for sale | $389,000$118/sqft |
Source: RE/MAX ADVANTAGE REALTY #CR7613241 Report a problem | ||
Public tax history
| Year | Property taxes | Tax assessment |
|---|---|---|
| 2025 | $7,442 +4.4% | $449,500 +6.6% |
| 2024 | $7,127 +7.1% | $421,700 +7.1% |
| 2023 | $6,657 +1.7% | $393,900 |
| 2022 | $6,548 +1.7% | $393,900 +3.4% |
| 2021 | $6,438 +1.7% | $380,967 +1.7% |
| 2020 | $6,329 +4.7% | $374,500 |
| 2019 | $6,047 +163.8% | $374,500 +9.8% |
| 2018 | $2,292 -58.2% | $341,100 +5.1% |
| 2017 | $5,482 | $324,400 |
| 2016 | -- | $324,400 |
| 2015 | -- | $324,400 -2.4% |
| 2014 | -- | $332,300 |
| 2013 | -- | $332,300 |
| 2012 | -- | $332,300 -12.8% |
| 2011 | -- | $380,970 +11.6% |
| 2010 | -- | $341,402 +13.1% |
| 2009 | -- | $301,836 +15.1% |
| 2008 | -- | $262,270 +14% |
| 2007 | -- | $230,086 +16.3% |
| 2006 | -- | $197,903 +19.4% |
| 2005 | -- | $165,720 +3.4% |
| 2004 | -- | $160,280 +3.5% |
| 2003 | -- | $154,840 +3.6% |
| 2002 | -- | $149,400 +1.7% |
| 2001 | -- | $146,860 |
Find assessor info on the county website
Neighborhood: 21157
Nearby homes
- $576,500-- bd-- ba4.9k sqft144 Pennsylvania Ave, Westminster, MD 21157Off Market
- $263,4001 bd1 ba-- sqft144 Pennsylvania Ave APT 1R, Westminster, MD 21157Off Market
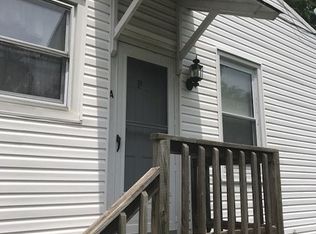
- $315,1002 bd1 ba-- sqft144 Pennsylvania Ave APT 3, Westminster, MD 21157Off Market

- $339,7003 bd1 ba-- sqft144 Pennsylvania Ave APT 2, Westminster, MD 21157Off Market

- $275,2002 bd1 ba800 sqft136 Pennsylvania Ave, Westminster, MD 21157Off Market
- $326,5003 bd2 ba2.1k sqft146 Pennsylvania Ave, Westminster, MD 21157Sold
- $238,3003 bd1 ba1.1k sqft134 Pennsylvania Ave, Westminster, MD 21157Off Market
- $260,0004 bd2 ba1k sqft132 Pennsylvania Ave, Westminster, MD 21157Sold
Nearby schools
GreatSchools rating
- 7/10William Winchester Elementary SchoolGrades: PK-5Distance: 0.3 mi
- 7/10Westminster West Middle SchoolGrades: 6-8Distance: 0.2 mi
- 8/10Winters Mill High SchoolGrades: 9-12Distance: 1.5 mi
Schools provided by the listing agent
- Elementary: William Winchester
- Middle: West
- High: Winters Mill
- District: Carroll County Public Schools
Source: Bright MLS. This data may not be complete. We recommend contacting the local school district to confirm school assignments for this home.
Get a cash offer in 3 minutes
Find out how much your home could sell for in as little as 3 minutes with a no-obligation cash offer.
Estimated market value
$524,400
Get a cash offer in 3 minutes
Find out how much your home could sell for in as little as 3 minutes with a no-obligation cash offer.
Estimated market value
$524,400
- Maryland
- Carroll County
- Westminster
- 21157
- 140 Pennsylvania Ave
Nearby cities
Nearby zip codes
Other Westminster Topics
