Skip main navigation
Pending
  • $299,900

    140 Pennwyn Pl, Reading, PA 19607

    4beds
    1,123sqft
    : 
    $2,014/mo
    Get pre-qualified
    Single Family Residence
    Built in 1970
    0.36 Acres Lot
    $-- Zestimate®
    $267/sqft
    $-- HOA

    What's special

    Brick accentsFully fenced backyardVersatile bonus roomWelcoming front porchAbundance of natural lightWhite sidingInviting curb appeal
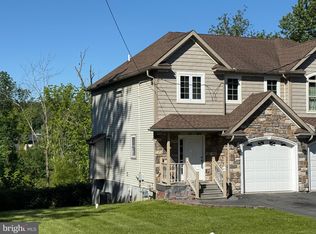
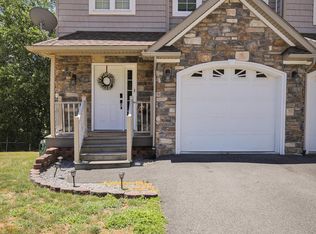
    Highest and best offers due by 10am July 16, 2026. Text listing agent when submitting an offer. Welcome home to 140 Pennwyn Place, located in the highly desirable Governor Mifflin School District! This charming home offers four bedrooms and one full bathroom in a fantastic location, just a short walk from two beautiful neighborhood playgrounds. From the moment you arrive, you willl appreciate the home's inviting curb appeal, featuring white siding, brick accents, and a welcoming front porch. Step inside to find durable laminate flooring and a large picture window that fills the living room with an abundance of natural light. The spacious kitchen offers white cabinetry, ample counter space, and room for a dining table, making it perfect for everyday meals and entertaining. Just off the kitchen is a versatile bonus room that would make an ideal home office, playroom, hobby room, or additional sitting area. The main level also features a full bathroom with a tub and shower combination, along with the primary bedroom, which includes access to a private outdoor deck, the perfect spot to enjoy your morning coffee or unwind after a long day. A second generously sized bedroom completes the first floor. Upstairs, you will find two additional bedrooms, both offering laminate flooring and plenty of room for family, guests, or a home office. The fully fenced backyard offers plenty of space for children, pets, gardening, or entertaining. One of the standout features of this property is the beautiful view behind the home. The township owns the land directly behind the property, so you'll enjoy added privacy with no rear neighbors while frequently spotting deer and other wildlife right from your backyard or deck. In addition to the drive way parking there is also plenty of street parking available. Conveniently located near local shopping, dining, parks, and major roadways, this home offers both comfort and convenience. Schedule your private showing today and see everything 140 Pennwyn Place has to offer!
    43 days
    |
    174
    |
    2
    |

    Zillow last checked:

    Listing updated:

    Listed by:

    Katie Broskey 717-580-4129,

    Real of Pennsylvania 8554500442

    Source: Bright MLS,MLS#: PABK2074770MLS Logo

      Facts & features

      Interior

      Bedrooms & bathrooms
      • Bedrooms: 4
      • Bathrooms: 1
      • Full bathrooms: 1
      • Main level bathrooms: 1
      • Main level bedrooms: 2
      Rooms
      • Room types: Living Room, Primary Bedroom, Bedroom 2, Bedroom 3, Bedroom 4, Kitchen, Full Bath
      Primary bedroom
      • Level: Main
      • Area: 132 Square Feet
      • Dimensions: 12 X 11
      Bedroom 2
      • Level: Main
      • Area: 132 Square Feet
      • Dimensions: 12 X 11
      Bedroom 3
      • Level: Upper
      • Area: 195 Square Feet
      • Dimensions: 13 X 15
      Bedroom 4
      • Level: Upper
      • Area: 323 Square Feet
      • Dimensions: 19 X 17
      Other
      • Level: Main
      • Area: 50 Square Feet
      • Dimensions: 10 X 5
      Kitchen
      • Level: Main
      • Area: 224 Square Feet
      • Dimensions: 14 X 16
      Living room
      • Level: Main
      • Area: 187 Square Feet
      • Dimensions: 11 X 17
      Heating
      • Forced Air, Oil
      Cooling
      • Central Air, Electric
      Appliances
      • Included: Electric Water Heater
      • Laundry: In Basement
      Features
      • Bathroom - Tub Shower, Combination Kitchen/Dining, Entry Level Bedroom, Floor Plan - Traditional, Kitchen - Table Space, Dry Wall
      • Flooring: Laminate, Carpet
      • Basement: Unfinished
      • Has fireplace: No
      Interior area
      • Total structure area: 1,123
      • Total interior livable area: 1,123 sqft
      • Finished area above ground: 1,123
      • Finished area below ground: 0

      Property

      Parking
      • Parking features: Driveway
      • Has uncovered spaces: Yes
      Accessibility
      • Accessibility features: None
      Features
      • Levels: One and One Half
      • Stories: 1.5
      • Patio & porch: Porch, Deck
      • Pool features: None
      • Fencing: Back Yard
      Lot
      • Size: 0.36 Acres
      • Features: Backs to Trees
      Details
      • Additional structures: Above Grade, Below Grade
      • Parcel number: 39439514441969
      • Zoning: RES
      • Special conditions: Standard

      Construction

      Type & style
      • Home type: SingleFamily
      • Architectural style: Cape Cod
      • Property subtype: Single Family Residence
      Materials
      • Vinyl Siding
      • Foundation: Block
      • Roof: Shingle
      Condition
      • Excellent
      • New construction: No
      • Year built: 1970

      Utilities & green energy

      • Sewer: Public Sewer
      • Water: Public

      Community & HOA

      Community
      • Subdivision: None Available
      HOA
      • Has HOA: No
      Location
      • Region: Reading
      • Municipality: CUMRU TWP

      Financial & listing details

      • Price per square foot: $267/sqft
      • Tax assessed value: $89,000
      • Annual tax amount: $4,328
      • Date on market: 7/11/2026
      • Listing agreement: Exclusive Agency
      • Listing terms: Cash,Conventional
      • Inclusions: Standing Air Conditioner, Outside Sitting Swing, Oven
      • Ownership: Fee Simple

        Estimated market value

        Not available

        Estimated sales range

        Not available

        Not available

        Price history

        DateEventPrice
        7/17/2026Pending sale$299,900$267/sqft
        Source: Bright MLS #PABK2074770 Report a problem
        7/16/2026Listing removed$299,900$267/sqft
        Source: Bright MLS #PABK2074770 Report a problem
        7/11/2026Listed for sale$299,900+62.1%$267/sqft
        Source: Bright MLS #PABK2074770 Report a problem
        11/19/2023Listing removed--
        Source: Bright MLS #PABK2004168 Report a problem
        11/18/2021Sold$185,000-7.5%$165/sqft
        Source: Bright MLS #PABK2004168 Report a problem
        10/20/2021Pending sale$199,900$178/sqft
        Source: Bright MLS #PABK2004168 Report a problem
        9/30/2021Price change$199,900-4.8%$178/sqft
        Source: Bright MLS #PABK2004168 Report a problem
        9/3/2021Listed for sale$209,900+65.1%$187/sqft
        Source: Bright MLS #PABK2004168 Report a problem
        8/26/2021Sold$127,165+1.7%$113/sqft
        Source: Public Record Report a problem
        1/9/2019Listing removed$125,000$111/sqft
        Source: RE/MAX OF READING #1002016082 Report a problem
        11/9/2018Price change$125,000-3.8%$111/sqft
        Source: RE/MAX Of Reading #1002016082 Report a problem
        10/3/2018Pending sale$129,900$116/sqft
        Source: RE/MAX OF READING #1002016082 Report a problem
        8/22/2018Price change$129,900-3.8%$116/sqft
        Source: RE/MAX Of Reading #1002016082 Report a problem
        7/10/2018Listed for sale$135,000-3.5%$120/sqft
        Source: RE/MAX Of Reading #1002016082 Report a problem
        4/28/2015Listing removed$139,900$125/sqft
        Source: Berkshire Hathaway Homesale Realty - Wyomissing #6477633 Report a problem
        1/10/2015Price change$139,900-6.7%$125/sqft
        Source: Berkshire Hathaway Homesale Realty - Wyomissing #6477633 Report a problem
        10/27/2014Listed for sale$149,900+11.1%$133/sqft
        Source: Berkshire Hathaway Homesale Realty - Wyomissing #6477633 Report a problem
        9/1/2011Sold$134,900-3.6%$120/sqft
        Source: Public Record Report a problem
        7/14/2011Price change$139,900+3.7%$125/sqft
        Source: Keller Williams Realty Group Exeter Office #5838866 Report a problem
        6/7/2011Price change$134,900-3.6%$120/sqft
        Source: Keller Williams Realty Group #5838866 Report a problem
        5/7/2011Price change$139,900-5.8%$125/sqft
        Source: Keller Williams Realty Group #5838866 Report a problem
        2/19/2011Listed for sale$148,500+76.8%$132/sqft
        Source: Keller Williams Realty Group #5838866 Report a problem
        11/12/2002Sold$84,000$75/sqft
        Source: Public Record Report a problem

        Public tax history

        YearProperty taxesTax assessment
        2025$4,226 +3.2%$89,000
        2024$4,095 +2.9%$89,000
        2023$3,980 +2.6%$89,000
        2022$3,881 +2%$89,000
        2021$3,804 $89,000
        2020$3,804 +1.2%$89,000
        2019$3,757 +1.8%$89,000
        2018$3,690 +2%$89,000
        2017$3,618 +171.2%$89,000
        2016$1,334 $89,000
        2015$1,334 $89,000
        2014-- $89,000
        2013-- $89,000
        2012-- $89,000
        2011-- $89,000
        2010-- $89,000
        2009-- $89,000
        2008-- $89,000
        2007-- $89,000
        2006-- $89,000
        2005-- $89,000
        2004-- $89,000
        2003-- $89,000
        2002-- $89,000
        2000-- $89,000
        Find assessor info on the county website

        Monthly payment

        Est. payment

        Payment breakdown

        Explore the cost of this home by adjusting the details. Changes won't be saved.
        All calculations are estimates and provided by Zillow, Inc. for informational purposes only. Actual amounts may vary.
        HOA fees may include property taxes on listings classified as Co-Ops. Contact the listing agent and/or owner for fee details.
        See how much you could borrow to make a competitive offer.

        Climate risks

        Neighborhood: 19607

        Getting around

        51 / 100
        Somewhat Walkable
        28 / 100
        Somewhat Bikeable

        Nearby schools

        GreatSchools rating
        Schools provided by the listing agent
        • District: Governor Mifflin

        Source: Bright MLS. This data may not be complete. We recommend contacting the local school district to confirm school assignments for this home.

        A local agent can set up tours, give advice and negotiate with sellers.

        A local lender can help you make sure your offer is ready when you are.

        Browse local experts

        Similar homes