Skip main navigation
Sold for $1,070,000
  • $1,070,000

    140 Pepperberry Ln, State College, PA 16801

    6beds
    4,318sqft
    Single Family Residence
    Built in 2022
    0.34 Acres Lot
    $1,082,300 Zestimate®
    $248/sqft
    $4,151 Estimated rent

    Home value

    $1,082,300

    $985,000 - $1.19M

    $4,151/mo

    Zestimate® history
    Loading
    Loading...

    Owner options

    List your home for rent

    $4,151/mo

    Rent Zestimate®

    Find your next renter with Zillow Rental Manager. Plus, with online applications, you can quickly screen prospective tenants – for free.

    Learn more

    $4,151/mo

    Rent Zestimate®

    Refinance and save

    $6,903/mo

    Est. payment

    Refinancing to a lower rate could help reduce your monthly payments and save thousands over the life of the loan.

    See today's rates

    $6,903/mo

    Est. payment

    Explore your selling options

    Work with a Zillow partner agent

    Leverage their expertise and Zillow's premium Showcase listings to get your home seen by more buyers.

    Get started

    List with your own agent

    Get your home in front of millions of buyers by listing it on Zillow.

    Learn how to do it

    Sell it yourself

    Take full control of how buyers see your home on Zillow by listing For Sale by Owner (FSBO).

    List your home

    What's special

    Gas fireplaceQuartz countertopsPartially finished walk-out basementSeparate soaking tubOpen and airy atmosphereLarge islandDual hvac systems
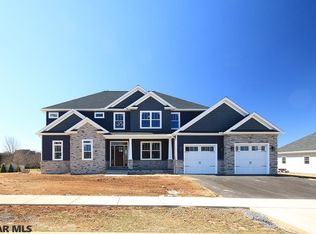
    Welcome to 140 Pepperberry Lane, a stunning Gem built home located in the highly desirable Stearns Crossing neighborhood. This modern Craftsman-style single-family home is a true masterpiece of design and craftsmanship, boasting an array of luxurious features, hickory hardwood floors, dual HVAC systems, covered composite deck, and an impressive 6 bedrooms and 5 full baths. As you step through the front door, you are greeted by an open and airy atmosphere throughout the home. The home’s modern kitchen, open to the dining area and family room, is a chef’s dream, with a large island, quartz countertops, custom Amish-made solid wood cabinetry, upgraded stainless steel appliances, including a large Wolf gas cook top, and a large pantry. The family room is a cozy retreat featuring a gas fireplace and ample natural lighting. One of the home’s six bedrooms is located on the first floor, complete with a full bath, offering privacy and comfort for guests or family members. Also conveniently located on the first floor is an office. Ascend to the second floor, where the laundry room simplifies daily chores, and the owner’s suite awaits as a luxurious oasis with a walk-in closet and large, spa-like bathroom, tiled shower and separate soaking tub. Four other bedrooms and two other full bathrooms complete the second floor offering lots of privacy and space for family and friends. The partially finished walk-out basement offers a living area, bedroom, and full bath – ideal for entertaining or as a private retreat. This modern home offers luxurious living and ample space in an ideal location.

    Zillow last checked:

    Listing updated:

    Listed by:

    Megan Kennington 814-574-0580,

    Kissinger, Bigatel & Brower,

    Co-Listing Agent: Jennifer Glantz 814-360-7799,

    Kissinger, Bigatel & Brower

    Bought with:

    Kylie Clouse, RS357229

    Keller Williams Advantage Realty

    Source: Bright MLS,MLS#: PACE2516248MLS Logo

    Facts & features

    Interior

    Bedrooms & bathrooms
    • Bedrooms: 6
    • Bathrooms: 5
    • Full bathrooms: 5
    • Main level bathrooms: 1
    • Main level bedrooms: 1
    Rooms
    • Room types: Dining Room, Primary Bedroom, Kitchen, Bedroom 1, Great Room, Laundry, Other, Office, Primary Bathroom, Full Bath, Additional Bedroom
    Primary bedroom
    • Features: Walk-In Closet(s)
    • Level: Upper
    • Area: 289 Square Feet
    • Dimensions: 17 X 17
    Other
    • Level: Upper
    • Area: 182 Square Feet
    • Dimensions: 14 X 13
    Other
    • Level: Upper
    • Area: 182 Square Feet
    • Dimensions: 14 X 13
    Other
    • Level: Upper
    • Area: 208 Square Feet
    • Dimensions: 16 X 13
    Other
    • Level: Lower
    • Area: 168 Square Feet
    • Dimensions: 14 X 12
    Bedroom 1
    • Level: Main
    • Area: 154 Square Feet
    • Dimensions: 14 X 11
    Primary bathroom
    • Features: Bathroom - Stall Shower, Soaking Tub
    • Level: Upper
    • Area: 209 Square Feet
    • Dimensions: 19 X 11
    Dining room
    • Level: Main
    • Area: 160 Square Feet
    • Dimensions: 16 X 10
    Other
    • Level: Main
    • Area: 70 Square Feet
    • Dimensions: 10 X 7
    Other
    • Level: Upper
    • Area: 75 Square Feet
    • Dimensions: 15 X 5
    Other
    • Level: Upper
    • Area: 72 Square Feet
    • Dimensions: 9 X 8
    Other
    • Level: Lower
    • Area: 84 Square Feet
    • Dimensions: 12 X 7
    Great room
    • Features: Fireplace - Gas
    • Level: Main
    • Area: 320 Square Feet
    • Dimensions: 20 X 16
    Kitchen
    • Level: Main
    • Area: 224 Square Feet
    • Dimensions: 16 X 14
    Laundry
    • Level: Upper
    • Area: 105 Square Feet
    • Dimensions: 15 X 7
    Mud room
    • Level: Main
    • Area: 70 Square Feet
    • Dimensions: 10 X 7
    Office
    • Level: Main
    • Area: 130 Square Feet
    • Dimensions: 13 X 10
    Other
    • Level: Lower
    • Area: 416 Square Feet
    • Dimensions: 26 X 16
    Heating
    • Forced Air, Zoned, Natural Gas
    Cooling
    • Central Air, Zoned, Natural Gas
    Appliances
    • Included: Microwave, Dishwasher, Dryer, Double Oven, Oven, Oven/Range - Gas, Refrigerator, Stainless Steel Appliance(s), Washer, Water Heater, Gas Water Heater
    • Laundry: Upper Level, Laundry Room, Mud Room
    Features
    • Soaking Tub, Entry Level Bedroom, Pantry, Walk-In Closet(s)
    • Flooring: Carpet, Hardwood, Luxury Vinyl
    • Windows: Window Treatments
    • Basement: Full,Partially Finished,Walk-Out Access
    • Number of fireplaces: 1
    • Fireplace features: Gas/Propane
    Interior area
    • Total structure area: 4,880
    • Total interior livable area: 4,318 sqft
    • Finished area above ground: 3,366
    • Finished area below ground: 952

    Property

    Parking
    • Total spaces: 2
    • Parking features: Garage Faces Side, Oversized, Driveway, Attached
    • Attached garage spaces: 2
    • Has uncovered spaces: Yes
    • Details: Garage Sqft: 675
    Accessibility
    • Accessibility features: None
    Features
    • Levels: Two
    • Stories: 2
    • Patio & porch: Deck
    • Pool features: None
    Lot
    • Size: 0.34 Acres
    Details
    • Additional structures: Above Grade, Below Grade
    • Parcel number: 19002C,028,0000
    • Zoning: R
    • Special conditions: Standard

    Construction

    Type & style
    • Home type: SingleFamily
    • Architectural style: Craftsman,Traditional
    • Property subtype: Single Family Residence
    Materials
    • Cedar, Shake Siding, Stone, Vinyl Siding
    • Foundation: Other
    • Roof: Shingle
    Condition
    • Excellent
    • New construction: No
    • Year built: 2022

    Utilities & green energy

    • Sewer: Public Sewer
    • Water: Public

    Community & HOA

    Community
    • Subdivision: Stearns Crossing
    HOA
    • Has HOA: Yes
    • Services included: Common Area Maintenance
    • HOA fee: $250 annually
    Location
    • Region: State College
    • Municipality: COLLEGE TWP

    Financial & listing details

    • Price per square foot: $248/sqft
    • Tax assessed value: $149,880
    • Annual tax amount: $9,722
    • Date on market: 9/19/2025
    • Listing agreement: Exclusive Right To Sell
    • Listing terms: Cash,Conventional
    • Inclusions: Kitchen Appliances, Washer And Dryer, All Window Blinds (some Are Power Blinds), Kinetico Water Softener System, Freezer And Shelving In Garage, Table And Chairs In Lower-level Are Negotiable.
    • Exclusions: Pool Table, Air Hockey Table, Wine Fridge In Lower Level
    • Ownership: Fee Simple

    Price history

    DateEventPrice
    4/10/2026Sold$1,070,000-2.6%$248/sqft
    Source: Bright MLS #PACE2516248 Report a problem
    3/16/2026Pending sale$1,099,000$255/sqft
    Source: Bright MLS #PACE2516248 Report a problem
    3/6/2026Price change$1,099,000-4.4%$255/sqft
    Source: Bright MLS #PACE2516248 Report a problem
    2/3/2026Price change$1,149,999-4.1%$266/sqft
    Source: Bright MLS #PACE2516248 Report a problem
    11/5/2025Price change$1,199,000-3.7%$278/sqft
    Source: Bright MLS #PACE2516248 Report a problem
    10/7/2025Price change$1,245,000-4.2%$288/sqft
    Source: Bright MLS #PACE2516248 Report a problem
    9/19/2025Listed for sale$1,299,000+37%$301/sqft
    Source: Bright MLS #PACE2516248 Report a problem
    11/2/2022Sold$948,000+724.3%$220/sqft
    Source: Bright MLS #PACE2435468 Report a problem
    7/31/2017Sold$115,000$27/sqft
    Source: Public Record Report a problem

    Public tax history

    YearProperty taxesTax assessment
    2024$9,722 +2.1%$149,880
    2023$9,525 +1849.3%$149,880 +1741.3%
    2022$489 $8,140
    2021$489 +15.7%--
    2020$422 +0.8%$8,140
    2019$419 +13.9%$8,140
    2018$368 $8,140
    Find assessor info on the county website

    Neighborhood: Houserville

    Nearby schools

    GreatSchools rating
    Schools provided by the listing agent
    • District: State College Area

    Source: Bright MLS. This data may not be complete. We recommend contacting the local school district to confirm school assignments for this home.

    Get pre-qualified for a loan
    At Zillow Home Loans, we can pre-qualify you in as little as 5 minutes with no impact to your credit score.

    An equal housing lender. NMLS #10287.