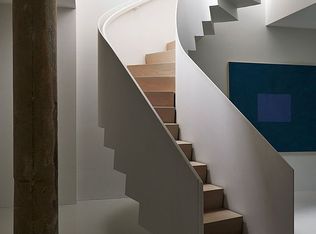
Space In The West VillageA Hop From The Highline And Hudson River Park Stands The First All Concrete Structure In New York City. In An Exceptional Live/Work Building, On An Historic Cobblestoned Street, Behind A Neo-Classical Fa Ade, Exists A Surprising Duplex Loft. The Modern Build-Out Is Open Plan With Privacy. Concrete Terrazzo Floors Flow Below Soaring 16 Foot Ceilings. An Oversized North Window And 10 West Windows Let In The Light. The Muted Sophistication of Venetian Plaster Walls Gives The Entire Space A Warmth And Subtle Glow. Urbane Yet Simple Finishes Throughout. Yes, The Custom Kitchen Has Subzero, Viking, & Miele. There Are 3 Bedrooms, The Maple Floored Master With A 27 Foot Long Skylight And 2 Huge Walk-In Closets. There Are 2 Singular Bathrooms. Bountiful Finished Closets Are Everywhere. The Open Lower Level (1,395 Square Feet) Has 12 Foot Ceilings. It Is Accessible From An Interior Stairway Or Through A Separate Entrance. The Loft Totals 3,608 Square Feet. Included Is Even A Separate 8 X10 Square Foot Storage Room.
This property is not currently displayed as for sale or rent on Zillow. This may be different from what's on other websites or public sources.