Skip main navigation
Closed
  • $394,000

    140 Pheasant Run Dr, Porter, IN 46304

    4beds
    3,774sqft
    Single Family Residence
    Built in 1993
    9,583.2 Square Feet Lot
    $414,200 Zestimate®
    $104/sqft
    $2,715 Estimated rent

    Home value

    $414,200

    Estimated sales range

    Not available

    $2,715/mo

    Zestimate® history
    Loading
    Loading...

    Owner options

    List your home for rent

    $2,715/mo

    Rent Zestimate®

    Find your next renter with Zillow Rental Manager. Plus, with online applications, you can quickly screen prospective tenants – for free.

    Learn more

    $2,715/mo

    Rent Zestimate®

    Refinance and save

    $2,584/mo

    Est. payment

    Refinancing to a lower rate could help reduce your monthly payments and save thousands over the life of the loan.

    See today's rates

    $2,584/mo

    Est. payment

    Explore your selling options

    Work with a Zillow partner agent

    Leverage their expertise and Zillow's premium Showcase listings to get your home seen by more buyers.

    Get started

    List with your own agent

    Get your home in front of millions of buyers by listing it on Zillow.

    Learn how to do it

    Sell it yourself

    Take full control of how buyers see your home on Zillow by listing For Sale by Owner (FSBO).

    List your home

    What's special

    Charming fireplaceBonus flex spaceSpacious primary suiteSeamless guttersFormal dining roomAnderson sliding doorUpdated en-suite bath
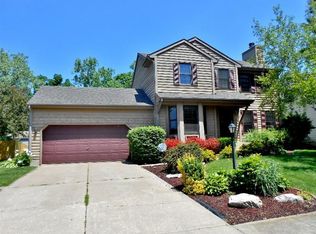
    Stunning, Fully Updated Home in Duneland SchoolsWelcome to 140 Pheasant Run Dr--an immaculate, recently completely renovated family residence nestled in beautiful Porter, Indiana. Boasting 4 bedrooms and 3 bathrooms across approximately 2774sqft, this home offers both elegance and comfort on a generous 9,583sqft lot Key Features & Highlights:Brand-new updates throughout: From modern flooring and lighting to fresh paint and upgraded fixtures, no detail has been overlooked.Main level features a well-appointed formal dining room with gleaming bamboo hardwood floors. The adjacent room can be used as an office or 4th bedroom.The great room, anchored by a charming fireplace, flows seamlessly into the fully updated kitchen, creating a warm and open heart to the home.Upstairs, the spacious primary suite includes a private, beautifully updated en-suite bath and walk-in closet, while three additional bedrooms and a full bathroom complete the top level.Finished lower level offers a large family/recreation room and bonus flex space--ideal for office, playroom, gym, or home theater.Vinyl "Carefree" deck extends outdoor living options without the hassle of maintenance.Recent updates include 2017 Roof2019 New Ac2021 40 gallon Water Heater2022 Magic boarder in front yard with 10 year transferable warranty2023 New LP wood siding and House wrapped2023 Seamless Gutters2023 Anderson Sliding door2023 Anderson triple lock wood/glass Patio Door2025 Chamberlin ultra quiet Jack Shaft wall mount garage door opener with battery backupLocation & Lifestyle:Nestled in a tranquil yet accessible neighborhood, just minutes from the Indiana Dunes, South Shore train, and local shopping.Zoned for top-rated Duneland Schools.Experience turnkey living in an expertly updated home where style meets functionality. Reach out today for your private showing!

    Zillow last checked:

    Listing updated:

    Listed by:

    Erin Booker,

    E & V Indianapolis, LLC 317-585-3575

    Bought with:

    Katherine Boswell, RB22001909

    Village Realty of Indiana, Inc

    Source: NIRA as distributed by MLS GRID,MLS#: 823227MLS Logo

    Facts & features

    Interior

    Bedrooms & bathrooms
    • Bedrooms: 4
    • Bathrooms: 3
    • Full bathrooms: 2
    • 1/2 bathrooms: 1
    Primary bedroom
    • Area: 208
    • Dimensions: 16.0 x 13.0
    Bedroom 2
    • Area: 121
    • Dimensions: 11.0 x 11.0
    Bedroom 3
    • Area: 143
    • Dimensions: 13.0 x 11.0
    Bedroom 4
    • Area: 121
    • Dimensions: 11.0 x 11.0
    Dining room
    • Area: 110
    • Dimensions: 10.0 x 11.0
    Exercise room
    • Area: 308
    • Dimensions: 28.0 x 11.0
    Kitchen
    • Area: 162
    • Dimensions: 18.0 x 9.0
    Living room
    • Area: 238
    • Dimensions: 17.0 x 14.0
    Other
    • Area: 98
    • Dimensions: 14.0 x 7.0
    Other
    • Area: 182
    • Dimensions: 14.0 x 13.0
    Heating
    • Forced Air
    Appliances
    • Included: Dishwasher, Refrigerator, Stainless Steel Appliance(s), Microwave, Gas Water Heater, Disposal
    • Laundry: Gas Dryer Hookup, Washer Hookup, Main Level, Laundry Room
    Features
    • Cathedral Ceiling(s), Recessed Lighting, Walk-In Closet(s), Vaulted Ceiling(s), Stone Counters, Open Floorplan, Kitchen Island, Granite Counters, Double Vanity, Ceiling Fan(s)
    • Windows: Storm Window(s)
    • Basement: Full
    • Number of fireplaces: 1
    • Fireplace features: Family Room, Gas
    Interior area
    • Total structure area: 3,774
    • Total interior livable area: 3,774 sqft
    • Finished area above ground: 2,774

    Property

    Parking
    • Total spaces: 2.5
    • Parking features: Driveway
    • Garage spaces: 2.5
    • Has uncovered spaces: Yes
    Features
    • Levels: Two
    • Patio & porch: Deck, Rear Porch, Front Porch
    • Exterior features: Fire Pit, Private Yard, Other
    • Pool features: None
    • Fencing: Fenced
    • Has view: Yes
    • View description: Neighborhood
    Lot
    • Size: 9,583 sqft
    • Features: Back Yard, Private, Landscaped
    Details
    • Parcel number: 640326427003000026
    • Zoning description: residential
    • Special conditions: None

    Construction

    Type & style
    • Home type: SingleFamily
    • Property subtype: Single Family Residence
    Condition
    • New construction: No
    • Year built: 1993

    Utilities & green energy

    • Electric: 200+ Amp Service
    • Sewer: Public Sewer
    • Water: Public
    • Utilities for property: Cable Connected, Water Connected, Natural Gas Connected, Electricity Connected

    Community & neighborhood

    Security
    • Security features: Carbon Monoxide Detector(s), Smoke Detector(s)
    Location
    • Region: Porter
    • Subdivision: Hunters Glen

    HOA & financial

    HOA
    • Has HOA: Yes
    • HOA fee: $170 annually
    • Amenities included: None
    • Services included: Maintenance Grounds
    • Association name: Hunters Glen

    Other

    Other facts
    • Listing agreement: Exclusive Right To Sell
    • Listing terms: Cash,VA Loan,Conventional

    Price history

    DateEventPrice
    8/15/2025Sold$394,000-0.3%$104/sqft
    Source: NIRA as distributed by MLS GRID #823227 Report a problem
    7/18/2025Pending sale$395,000$105/sqft
    Source: NIRA as distributed by MLS GRID #823227 Report a problem
    7/17/2025Listed for sale$395,000$105/sqft
    Source: NIRA as distributed by MLS GRID #823227 Report a problem
    7/5/2025Contingent$395,000$105/sqft
    Source: NIRA as distributed by MLS GRID #823227 Report a problem
    6/26/2025Listed for sale$395,000+108.3%$105/sqft
    Source: NIRA as distributed by MLS GRID #823227 Report a problem
    6/21/2013Sold$189,600-0.2%$50/sqft
    Source: NIRA as distributed by MLS GRID #325691 Report a problem
    7/6/2012Listing removed$190,000$50/sqft
    Source: iseemedia #287655 Report a problem
    6/3/2012Listed for sale$190,000$50/sqft
    Source: iseemedia #287655 Report a problem
    11/21/2011Listing removed$190,000$50/sqft
    Source: Boulder Bay Realty Group #287655 Report a problem
    8/16/2011Price change$190,000-2.6%$50/sqft
    Source: Boulder Bay Realty Group #287655 Report a problem
    6/21/2011Listed for sale$195,000$52/sqft
    Source: iseemedia #287655 Report a problem

    Public tax history

    YearProperty taxesTax assessment
    2025$4,055 +4.2%$376,800 +3.7%
    2024$3,891 +7%$363,400 +3.9%
    2023$3,637 +15.2%$349,600 +7.8%
    2022$3,158 +4.8%$324,400 +14.8%
    2021$3,013 +18.8%$282,500 +4.7%
    2020$2,535 +1.9%$269,800 +18.3%
    2019$2,488 +0.6%$228,000 +2.7%
    2018$2,472 $222,100 +0.6%
    2017$2,472 -3%$220,700 -2.9%
    2016$2,547 +5.9%$227,300 +10.6%
    2014$2,405 +13%$205,500 +6.5%
    2013$2,129 +0.1%$192,900 -9.3%
    2012$2,127 +0.1%$212,700 +0.1%
    2011$2,124 -3.7%$212,400 -3.7%
    2010$2,206 +6.1%$220,600 +6.1%
    2009$2,080 $208,000 +9.8%
    2006-- $189,500 +14.9%
    2005-- $164,900

    Find assessor info on the county website

    Neighborhood: 46304

    Nearby schools

    GreatSchools rating
    Schools provided by the listing agent
    • Elementary: Newton Yost Elementary School

    Source: NIRA as distributed by MLS GRID. This data may not be complete. We recommend contacting the local school district to confirm school assignments for this home.

    Get a cash offer in 3 minutes
    Find out how much your home could sell for in as little as 3 minutes with a no-obligation cash offer.
    Estimated market value
    $414,200
    Get a cash offer in 3 minutes
    Find out how much your home could sell for in as little as 3 minutes with a no-obligation cash offer.
    Estimated market value
    $414,200