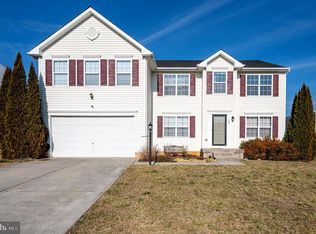
This incredible all brick colonial is the perfect blend of traditional charm and modern convenience. Located in the community the Gallery, this home is perfect for anyone looking for space and luxury it has almost 5000 Square feet living space. The main level features a formal dining room, living room, study home office and half bathroom with hardwoods throughout most of the level, full kitchen, while the spacious upper level boast 4 bedrooms, 2 full baths , closet space in each room and family room. Downstairs you'll find a fully finished basement, with a complete wet bar, full bath, exercise room and walkout to the fenced backyard, storage shed and large back deck. This house is conveniently located close to the major commuter route I-81. **SELLER OFFERING $2,000 IN CLOSING COST*** SCHEDULE YOUR SHOWING TODAY
Sold for $440,000
$440,000
140 Picasso Ct, Martinsburg, WV 25403
4beds
4,762sqft
Single Family Residence
Built in 2007
0.27 Acres Lot
$484,200 Zestimate®
$92/sqft
$3,473 Estimated rent
Home value
$484,200
$460,000 - $508,000
$3,473/mo
Zestimate® history
Owner options
List your home for rent
$3,473/mo
Rent Zestimate®
Find your next renter with Zillow Rental Manager. Plus, with online applications, you can quickly screen prospective tenants – for free.
$3,473/mo
Rent Zestimate®
Refinance and save
$2,069/mo
Est. payment
Refinancing to a lower rate could help reduce your monthly payments and save thousands over the life of the loan.
$2,069/mo
Est. payment
Explore your selling options
Work with a Zillow partner agent
Leverage their expertise and Zillow's premium Showcase listings to get your home seen by more buyers.
Get startedList with your own agent
Get your home in front of millions of buyers by listing it on Zillow.
Learn how to do itSell it yourself
Take full control of how buyers see your home on Zillow by listing For Sale by Owner (FSBO).
List your homeWhat's special
Large back deckComplete wet barBrick colonialModern convenienceTraditional charmFormal dining roomStudy home office
Zillow last checked:
Listing updated:
Listed by:
Mrs. MARILYN BROWN 304-433-7618,
Samson Properties
Bought with:
Donald Jones, WVS230302507
Roberts Realty Group, LLC
Source: Bright MLS,MLS#: WVBE2025396
Facts & features
Interior
Bedrooms & bathrooms
- Bedrooms: 4
- Bathrooms: 4
- Full bathrooms: 3
- 1/2 bathrooms: 1
- Main level bathrooms: 2
- Main level bedrooms: 3
Rooms
- Room types: Family Room, Basement
Basement
- Description: Percent Finished: 100.0
- Area: 1454
Heating
- Heat Pump, Propane
Cooling
- Central Air, Electric
Appliances
- Included: ENERGY STAR Qualified Dishwasher, ENERGY STAR Qualified Refrigerator, Instant Hot Water
- Laundry: Hookup
Features
- Dry Wall
- Flooring: Hardwood, Carpet
- Basement: Finished,Walk-Out Access
- Number of fireplaces: 1
Interior area
- Total structure area: 4,762
- Total interior livable area: 4,762 sqft
- Finished area above ground: 3,308
- Finished area below ground: 1,454
Property
Parking
- Total spaces: 2
- Parking features: Garage Faces Front, Attached, Driveway
- Attached garage spaces: 2
- Has uncovered spaces: Yes
Accessibility
- Accessibility features: None
Features
- Levels: Three
- Stories: 3
- Pool features: None
Lot
- Size: 0.27 Acres
Details
- Additional structures: Above Grade, Below Grade
- Parcel number: 06 35M010100000000
- Zoning: 101
- Special conditions: Standard
Construction
Type & style
- Home type: SingleFamily
- Architectural style: Colonial
- Property subtype: Single Family Residence
Materials
- Brick
- Foundation: Permanent
- Roof: Shingle
Condition
- New construction: No
- Year built: 2007
Utilities & green energy
- Sewer: Public Septic
- Water: Public
- Utilities for property: Cable Connected, Electricity Available, Propane, Underground Utilities
Community & HOA
Community
- Security: Carbon Monoxide Detector(s), Security System, Smoke Detector(s)
- Subdivision: The Gallery
HOA
- Has HOA: Yes
- HOA fee: $25 monthly
Location
- Region: Martinsburg
- Municipality: City Of Martinsburg
Financial & listing details
- Price per square foot: $92/sqft
- Tax assessed value: $403,900
- Annual tax amount: $2,821
- Date on market: 1/10/2024
- Listing agreement: Exclusive Right To Sell
- Listing terms: FHA,VA Loan,Conventional,USDA Loan
- Ownership: Fee Simple
Price history
| Date | Event | Price |
|---|---|---|
| 3/22/2024 | Sold | $440,000$92/sqft |
Source:  Bright MLS #WVBE2025396 Report a problem Bright MLS #WVBE2025396 Report a problem | ||
| 1/18/2024 | Contingent | $440,000$92/sqft |
Source: Bright MLS #WVBE2025396 Report a problem | ||
| 1/18/2024 | Price change | $440,000-2.2%$92/sqft |
Source: Bright MLS #WVBE2025396 Report a problem | ||
| 1/10/2024 | Listed for sale | $450,000+8.4%$94/sqft |
Source: Bright MLS #WVBE2025396 Report a problem | ||
| 3/15/2023 | Sold | $415,000+0%$87/sqft |
Source: Bright MLS #WVBE2015404 Report a problem | ||
| 2/8/2023 | Pending sale | $414,900$87/sqft |
Source: Bright MLS #WVBE2015404 Report a problem | ||
| 1/18/2023 | Contingent | $414,900$87/sqft |
Source: Bright MLS #WVBE2015404 Report a problem | ||
| 1/2/2023 | Listed for sale | $414,900+107.6%$87/sqft |
Source: Bright MLS #WVBE2015404 Report a problem | ||
| 9/12/2012 | Listing removed | $199,900$42/sqft |
Source: Long & Foster Real Estate #BE7787885 Report a problem | ||
| 7/24/2012 | Price change | $199,900-7%$42/sqft |
Source: Long & Foster Real Estate #BE7787885 Report a problem | ||
| 5/10/2012 | Price change | $214,900-4.4%$45/sqft |
Source: Homepath #BE7787885 Report a problem | ||
| 3/4/2012 | Price change | $224,900$47/sqft |
Source: Homepath #BE7787885 Report a problem | ||
| 3/1/2012 | Listed for sale | -- |
Source: Homepath #BE7787885 Report a problem | ||
Public tax history
| Year | Property taxes | Tax assessment |
|---|---|---|
| 2025 | $3,788 -8.4% | $263,100 -0.1% |
| 2024 | $4,135 -0.4% | $263,460 +2.1% |
| 2023 | $4,152 +13% | $258,120 +6.5% |
| 2022 | $3,675 | $242,340 +23.9% |
| 2021 | -- | $195,660 +3.8% |
| 2020 | -- | $188,520 +5.9% |
| 2019 | $2,732 +0.9% | $178,020 +1% |
| 2018 | $2,708 +18.6% | $176,340 +19.4% |
| 2017 | $2,284 +0.3% | $147,660 +1% |
| 2016 | $2,278 +1.1% | $146,220 +3.2% |
| 2015 | $2,253 +1.7% | $141,720 +1.9% |
| 2014 | $2,216 +5.9% | $139,080 +4.7% |
| 2013 | $2,093 | $132,780 -0.9% |
| 2012 | $2,093 -4.2% | $133,980 -6% |
| 2011 | $2,185 -4% | $142,560 -7.7% |
| 2010 | $2,275 -11.3% | $154,380 -17.6% |
| 2009 | $2,566 | $187,440 |
Find assessor info on the county website
Neighborhood: 25403
Nearby homes
- $410,0004 bd4 ba4.8k sqft124 Picasso Ct, Martinsburg, WV 25403Sold
- $404,4004 bd4 ba3.4k sqft124 Chagall Ln, Martinsburg, WV 25403Off Market
- $436,5004 bd2 ba3.3k sqft121 Picasso Ct, Martinsburg, WV 25403Off Market
- $457,5004 bd4 ba4k sqft125 Picasso Ct, Martinsburg, WV 25403Off Market
- $485,9004 bd4 ba4.5k sqft117 Picasso Ct, Martinsburg, WV 25403Off Market
- $398,3004 bd2 ba2.8k sqft116 Chagall Ln, Martinsburg, WV 25403Off Market
- $476,8004 bd4 ba4.7k sqft128 Picasso Ct, Martinsburg, WV 25403Off Market
- $426,6004 bd3 ba4k sqft129 Picasso Ct, Martinsburg, WV 25403Off Market
Nearby schools
GreatSchools rating
- 4/10Orchard View Intermediate SchoolGrades: 3-5Distance: 0.6 mi
- 5/10Martinsburg South Middle SchoolGrades: 6-8Distance: 1.7 mi
- 6/10Martinsburg High SchoolGrades: 9-12Distance: 1.6 mi
Schools provided by the listing agent
- District: Berkeley County Schools
Source: Bright MLS. This data may not be complete. We recommend contacting the local school district to confirm school assignments for this home.
Get a cash offer in 3 minutes
Find out how much your home could sell for in as little as 3 minutes with a no-obligation cash offer.
Estimated market value
$484,200
Get a cash offer in 3 minutes
Find out how much your home could sell for in as little as 3 minutes with a no-obligation cash offer.
Estimated market value
$484,200
- West Virginia
- Berkeley County
- Martinsburg
- 25403
- 140 Picasso Ct
Nearby cities
Nearby neighborhoods
Nearby zip codes
Other Martinsburg Topics
