Welcome to this beautifully maintained Colonial offering nearly 2,200 sq. ft. w/ 4 bedrooms & 2.5 baths nestled in the highly desirable Munger Hill neighborhood. Pride of ownership shines throughout, w/ major updates already completed, including vinyl siding (2021), new roof (2025), gas furnace and central air (2016), replacement windows (2012-2015), new hot water heater (2025), & new hatchway (2026). Abundant natural light fills every room, creating a warm and welcoming atmosphere. The inviting family room features cathedral ceilings, hardwood floors, & cozy gas fireplace. The spacious kitchen offers classic oak cabinetry, Corian countertops, & generous dining area. The living room provides added gathering space & access to a charming office nook. Outside enjoy the spacious deck & beautifully landscaped yard, the perfect setting for relaxing or entertaining. This move-in ready home is one you won't want to miss. Offer deadline 6/6 @ 6pm
Sold for $580,000
$580,000
140 Pineridge Dr, Westfield, MA 01085
4beds
2,180sqft
Single Family Residence
Built in 1985
0.52 Acres Lot
$522,400 Zestimate®
$266/sqft
$3,191 Estimated rent
Home value
$522,400
$496,000 - $549,000
$3,191/mo
Zestimate® history
Owner options
List your home for rent
$3,191/mo
Rent Zestimate®
Find your next renter with Zillow Rental Manager. Plus, with online applications, you can quickly screen prospective tenants – for free.
$3,191/mo
Rent Zestimate®
Refinance and save
$3,819/mo
Est. payment
Refinancing to a lower rate could help reduce your monthly payments and save thousands over the life of the loan.
$3,819/mo
Est. payment
Explore your selling options
Work with a Zillow partner agent
Leverage their expertise and Zillow's premium Showcase listings to get your home seen by more buyers.
Get startedList with your own agent
Get your home in front of millions of buyers by listing it on Zillow.
Learn how to do itSell it yourself
Take full control of how buyers see your home on Zillow by listing For Sale by Owner (FSBO).
List your homeWhat's special
Cozy gas fireplaceSpacious deckBeautifully landscaped yardInviting family roomHardwood floorsCathedral ceilingsCharming office nook
Zillow last checked:
Listing updated:
Listed by:
Krystal Holmes 860-490-1460,
Chestnut Oak Associates 860-668-0234
Bought with:
Christine Katzer
Kelley & Katzer Real Estate, LLC
Source: MLS PIN,MLS#: 73528166
Facts & features
Interior
Bedrooms & bathrooms
- Bedrooms: 4
- Bathrooms: 3
- Full bathrooms: 2
- 1/2 bathrooms: 1
Primary bedroom
- Features: Bathroom - Full, Flooring - Wall to Wall Carpet
- Level: Second
- Area: 229.5
- Dimensions: 17 x 13.5
Bedroom 2
- Features: Flooring - Wall to Wall Carpet
- Level: Second
- Area: 144
- Dimensions: 12 x 12
Bedroom 3
- Features: Flooring - Wall to Wall Carpet
- Level: Second
- Area: 132
- Dimensions: 12 x 11
Bedroom 4
- Features: Flooring - Wall to Wall Carpet
- Level: Second
- Area: 150
- Dimensions: 12 x 12.5
Dining room
- Features: Flooring - Hardwood
- Level: First
- Area: 180
- Dimensions: 15 x 12
Family room
- Features: Cathedral Ceiling(s), Flooring - Hardwood
- Level: First
- Area: 271.25
- Dimensions: 17.5 x 15.5
Kitchen
- Features: Flooring - Stone/Ceramic Tile
- Level: First
- Area: 224
- Dimensions: 16 x 14
Living room
- Features: Flooring - Wall to Wall Carpet
- Level: First
- Area: 225
- Dimensions: 18 x 12.5
Office
- Features: Flooring - Wall to Wall Carpet
- Level: First
- Area: 78
- Dimensions: 12 x 6.5
Heating
- Forced Air, Natural Gas
Cooling
- Central Air
Appliances
- Included: Range, Dishwasher, Microwave, Refrigerator, Washer, Dryer
- Laundry: In Basement
Features
- Office, Central Vacuum
- Flooring: Wood, Tile, Vinyl, Flooring - Wall to Wall Carpet
- Basement: Full,Bulkhead,Concrete
- Number of fireplaces: 1
- Fireplace features: Family Room
Interior area
- Total structure area: 2,180
- Total interior livable area: 2,180 sqft
- Finished area above ground: 2,180
- Finished area below ground: 0
Property
Parking
- Total spaces: 4
- Parking features: Attached, Paved Drive
- Attached garage spaces: 2
- Uncovered spaces: 2
Features
- Patio & porch: Porch, Deck
- Exterior features: Porch, Deck, Storage
Lot
- Size: 0.52 Acres
Details
- Parcel number: M:151 L:35,2641835
- Zoning: RA
Construction
Type & style
- Home type: SingleFamily
- Architectural style: Colonial
- Property subtype: Single Family Residence
Materials
- Frame
- Foundation: Concrete Perimeter
- Roof: Shingle
Condition
- Year built: 1985
Utilities & green energy
- Sewer: Public Sewer
- Water: Public
Community & HOA
Community
- Features: Shopping, Park, Medical Facility, Highway Access
HOA
- Has HOA: No
Location
- Region: Westfield
Financial & listing details
- Price per square foot: $266/sqft
- Tax assessed value: $436,200
- Annual tax amount: $6,622
- Date on market: 6/28/2026
- Exclusions: Simplisafe Security System & Chest Freezer & Nest Thermostat
Price history
| Date | Event | Price |
|---|---|---|
| 7/15/2026 | Sold | $580,000+16%$266/sqft |
Source: MLS PIN #73528166 Report a problem | ||
| 6/21/2026 | Pending sale | $499,900$229/sqft |
Source: MLS PIN #73528166 Report a problem | ||
| 6/7/2026 | Contingent | $499,900$229/sqft |
Source: MLS PIN #73528166 Report a problem | ||
| 6/2/2026 | Listed for sale | $499,900$229/sqft |
Source: MLS PIN #73528166 Report a problem | ||
Public tax history
| Year | Property taxes | Tax assessment |
|---|---|---|
| 2025 | $6,622 -0.2% | $436,200 +5% |
| 2024 | $6,632 -1.3% | $415,300 +4.9% |
| 2023 | $6,721 +3.7% | $395,800 +13% |
| 2022 | $6,479 +3.2% | $350,400 +5.4% |
| 2021 | $6,279 -0.7% | $332,600 +2.7% |
| 2020 | $6,323 +3.6% | $323,800 +4.4% |
| 2019 | $6,102 +1.6% | $310,200 |
| 2018 | $6,005 +2.2% | $310,200 +2.5% |
| 2017 | $5,875 -0.1% | $302,500 |
| 2016 | $5,881 | $302,500 |
Find assessor info on the county website
Neighborhood: 01085
Nearby homes
- $730,5004 bd4 ba3.5k sqft144 Pineridge Dr, Westfield, MA 01085Off Market
- $696,2004 bd4 ba3.6k sqft134 Pineridge Dr, Westfield, MA 01085Off Market
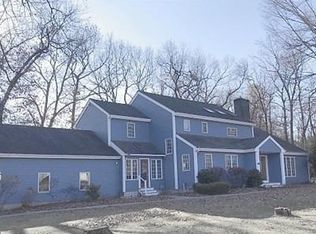
- $692,6004 bd2 ba2.6k sqft6 Kelly Dr, Westfield, MA 01085Off Market
- $594,2003 bd2 ba2.3k sqft89 Big Wood Dr, Westfield, MA 01085Off Market
- $618,9003 bd2 ba2.3k sqft93 Big Wood Dr, Westfield, MA 01085Off Market
- $573,5003 bd2 ba2.2k sqft135 Pineridge Dr, Westfield, MA 01085Off Market
- $633,6004 bd4 ba2.5k sqft12 Kelly Dr, Westfield, MA 01085Off Market
- $619,4003 bd3 ba2.4k sqft85 Big Wood Dr, Westfield, MA 01085Off Market
Nearby schools
GreatSchools rating
- 4/10Munger Hill Elementary SchoolGrades: PK-4Distance: 0.4 mi
- 4/10Westfield Middle SchoolGrades: 7-8Distance: 1.4 mi
- 6/10Westfield High SchoolGrades: 9-12Distance: 3.3 mi


Get pre-qualified for a loan
At Zillow Home Loans, we can pre-qualify you in as little as 5 minutes with no impact to your credit score.An equal housing lender. NMLS #10287.
Sell for more on Zillow
Get a Zillow Showcase℠ listing at no additional cost and you could sell for .
$522,400
2% more
+$10,448
With Zillow Showcase(estimated)
$532,848
- Massachusetts
- Hampden County
- Westfield
- 01085
- 140 Pineridge Dr
Nearby cities
Nearby zip codes
Other Westfield Topics
