Where timeless charm meets modern comfort, this beautifully updated 3,800 sq. ft. Colonial offers the perfect blend of character, space, and convenience. Tucked away on a quiet cul-de-sac, this 6-bedroom, 3.5-bath home features a bright, open floor plan with hardwood floors throughout and thoughtful updates designed for today's lifestyle. The spacious kitchen is a dream for home chefs with a gas cooktop, double wall oven, stainless steel appliances, oversized eat-in area, and seamless flow into the dining room and living room with fireplace-perfect for entertaining. The flexible layout includes two first-floor bedrooms and a full bath, ideal for guests, multigenerational living, or home office space. Upstairs, the primary suite features hardwood floors, a walk-in closet, ceiling fan, and private bath, while three additional bedrooms also offer hardwood flooring and ceiling fans. A walk-up attic provides exceptional storage, and the fully finished basement adds valuable living space for a playroom, gym, or media room. Enjoy central air, newer roof and siding with transferable warranty, and outdoor amenities that make this home truly special-including a heated inground pool, pool house, blueberry bushes, treehouse, and detached two-car garage. Conveniently located near Eisenhower Park, pickleball courts, splash pad, downtown Milford, train station, restaurants, and beaches, this home delivers the perfect combination of comfort, charm, and lifestyle.
Sold for $1,100,000
$1,100,000
140 Platt Lane, Milford, CT 06460
6beds
3,800sqft
Single Family Residence
Built in 1947
0.89 Acres Lot
$1,106,400 Zestimate®
$289/sqft
$5,465 Estimated rent
Home value
$1,106,400
$985,000 - $1.24M
$5,465/mo
Zestimate® history
Owner options
List your home for rent
$5,465/mo
Rent Zestimate®
Find your next renter with Zillow Rental Manager. Plus, with online applications, you can quickly screen prospective tenants – for free.
$5,465/mo
Rent Zestimate®
Refinance and save
$6,603/mo
Est. payment
Refinancing to a lower rate could help reduce your monthly payments and save thousands over the life of the loan.
$6,603/mo
Est. payment
Explore your selling options
Work with a Zillow partner agent
Leverage their expertise and Zillow's premium Showcase listings to get your home seen by more buyers.
Get startedList with your own agent
Get your home in front of millions of buyers by listing it on Zillow.
Learn how to do itSell it yourself
Take full control of how buyers see your home on Zillow by listing For Sale by Owner (FSBO).
List your homeWhat's special
Central airBlueberry bushesDetached two-car garageDouble wall ovenHeated inground poolWalk-in closetPrivate bath
Zillow last checked:
Listing updated:
Listed by:
Barbara Zink (203)464-2598,
Coldwell Banker Realty 203-878-7424
Bought with:
Barbara Zink, RES.0787424
Coldwell Banker Realty
Source: Smart MLS,MLS#: 24175191
Facts & features
Interior
Bedrooms & bathrooms
- Bedrooms: 6
- Bathrooms: 4
- Full bathrooms: 3
- 1/2 bathrooms: 1
Primary bedroom
- Features: Ceiling Fan(s), Full Bath, Walk-In Closet(s), Hardwood Floor
- Level: Upper
Bedroom
- Features: Hardwood Floor
- Level: Main
Bedroom
- Features: Hardwood Floor
- Level: Main
Bedroom
- Features: Ceiling Fan(s), Hardwood Floor
- Level: Upper
Bedroom
- Features: Ceiling Fan(s), Hardwood Floor
- Level: Upper
Bedroom
- Features: Ceiling Fan(s), Hardwood Floor
- Level: Upper
Dining room
- Features: Hardwood Floor
- Level: Main
Kitchen
- Features: Hardwood Floor
- Level: Main
Living room
- Features: Fireplace, Hardwood Floor
- Level: Main
Heating
- Baseboard, Forced Air, Zoned, Natural Gas
Cooling
- Central Air
Appliances
- Included: Gas Cooktop, Oven, Range Hood, Refrigerator, Ice Maker, Dishwasher, Washer, Dryer, Water Heater
- Laundry: Upper Level
Features
- Open Floorplan
- Doors: Storm Door(s)
- Windows: Storm Window(s)
- Basement: Full,Heated,Sump Pump,Storage Space,Interior Entry,Partially Finished
- Attic: Storage,Walk-up
- Number of fireplaces: 1
Interior area
- Total structure area: 3,800
- Total interior livable area: 3,800 sqft
- Finished area above ground: 3,103
- Finished area below ground: 697
Property
Parking
- Total spaces: 6
- Parking features: Detached, Paved, Off Street, Driveway, Private
- Garage spaces: 2
- Has uncovered spaces: Yes
Features
- Patio & porch: Porch, Patio
- Exterior features: Rain Gutters, Lighting
- Has private pool: Yes
- Pool features: Heated, Vinyl, In Ground
Lot
- Size: 0.89 Acres
- Features: Secluded, Few Trees, Dry, Level, Cul-De-Sac
Details
- Additional structures: Pool House
- Parcel number: 1217608
- Zoning: RA
Construction
Type & style
- Home type: SingleFamily
- Architectural style: Colonial
- Property subtype: Single Family Residence
Materials
- Vinyl Siding
- Foundation: Concrete Perimeter
- Roof: Asphalt
Condition
- New construction: No
- Year built: 1947
Utilities & green energy
- Sewer: Public Sewer
- Water: Public
- Utilities for property: Cable Available
Green energy
- Energy efficient items: Ridge Vents, Doors, Windows
Community & HOA
Community
- Features: Library, Medical Facilities, Park, Playground, Public Rec Facilities, Near Public Transport, Shopping/Mall
- Security: Security System
HOA
- Has HOA: No
Location
- Region: Milford
Financial & listing details
- Price per square foot: $289/sqft
- Tax assessed value: $511,940
- Annual tax amount: $15,128
- Date on market: 5/14/2026
Price history
| Date | Event | Price |
|---|---|---|
| 8/10/2026 | Sold | $1,100,000$289/sqft |
Source:  Smart MLS #24175191 Report a problem Smart MLS #24175191 Report a problem | ||
| 5/21/2026 | Pending sale | $1,100,000$289/sqft |
Source: Smart MLS #24175191 Report a problem | ||
| 5/14/2026 | Listed for sale | $1,100,000+113.6%$289/sqft |
Source: Smart MLS #24175191 Report a problem | ||
| 10/1/2008 | Sold | $515,000$136/sqft |
Source: Smart MLS #98384815 Report a problem | ||
Public tax history
| Year | Property taxes | Tax assessment |
|---|---|---|
| 2025 | $15,128 +1.4% | $511,940 |
| 2024 | $14,918 +7.3% | $511,940 |
| 2023 | $13,909 +1.9% | $511,940 |
| 2022 | $13,643 +18.1% | $511,940 +22.6% |
| 2021 | $11,550 -0.1% | $417,730 |
| 2020 | $11,563 +2.1% | $417,730 +2.2% |
| 2019 | $11,327 -0.1% | $408,770 |
| 2018 | $11,339 -0.2% | $408,770 |
| 2017 | $11,360 +4.5% | $408,770 +4.7% |
| 2016 | $10,874 -0.1% | $390,600 |
| 2015 | $10,890 +2.4% | $390,600 |
| 2014 | $10,632 +3.6% | $390,600 |
| 2013 | $10,265 +2.7% | $390,600 |
| 2012 | $9,999 +7.2% | $390,600 +21% |
| 2011 | $9,326 +1.1% | $322,824 -0.4% |
| 2010 | $9,221 +1.8% | $324,216 -1.5% |
| 2009 | $9,054 -2.6% | $329,228 |
| 2008 | $9,294 +2.9% | $329,228 +15.8% |
| 2007 | $9,035 +17.2% | $284,384 +18.7% |
| 2005 | $7,708 +10.2% | $239,540 |
| 2003 | $6,995 +9.3% | $239,540 +0.5% |
| 2001 | $6,400 | $238,280 |
Find assessor info on the county website
Neighborhood: 06461
Nearby homes
- $837,7004 bd3 ba2.4k sqft117 Paschal Dr, Milford, CT 06461Off Market
- $856,1003 bd2 ba2.4k sqft170 Platt Ln, Milford, CT 06461Off Market
- $1,308,4504 bd4 ba4k sqft151 Platt Ln, Milford, CT 06461Sold
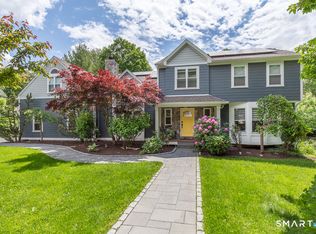
- $709,6005 bd2 ba2.4k sqft132 Platt Ln, Milford, CT 06461Off Market
- $1,175,0004 bd5 ba5.1k sqft180 Platt Ln, Milford, CT 06461Sold
- $1,261,0004 bd4 ba4.5k sqft175 Platt Ln, Milford, CT 06461Off Market
- $952,4004 bd2 ba2.8k sqft171 Platt Ln, Milford, CT 06461Off Market
- $972,1004 bd2 ba3.4k sqft163 Platt Ln, Milford, CT 06461Off Market
Nearby schools
GreatSchools rating
- 6/10Orange Avenue SchoolGrades: PK-5Distance: 0.5 mi
- 7/10Harborside Middle SchoolGrades: 6-8Distance: 1.5 mi
- 7/10Joseph A. Foran High SchoolGrades: 9-12Distance: 2.7 mi
Schools provided by the listing agent
- Elementary: Orange Avenue
- Middle: Harborside
- High: Joseph A. Foran
Source: Smart MLS. This data may not be complete. We recommend contacting the local school district to confirm school assignments for this home.
Sell for more on Zillow
Get a Zillow Showcase℠ listing at no additional cost and you could sell for .
$1,106,400
2% more
+$22,128
With Zillow Showcase(estimated)
$1,128,528
Sell for more on Zillow
Get a Zillow Showcase℠ listing at no additional cost and you could sell for .
$1,106,400
2% more
+$22,128
With Zillow Showcase(estimated)
$1,128,528
- Connecticut
- New Haven County
- Milford
- 06461
- 140 Platt Lane
