Charming Dutch Colonial offering classic character paired with room to expand. This well-appointed home features three bedrooms and two and a half baths across a functional, comfortable layout. The first floor offers a spacious living room / family room, dining room with built-in hutch, kitchen, and convenient half bath, ideal for both everyday living and entertaining. A welcoming foyer leads up to the second floor, where you'll find three bedrooms, a full bathroom, and access to a walk-up attic offering excellent storage or future expansion potential. Both the interior and exterior have been freshly painted, giving the home a crisp, move-in-ready feel. Outside, enjoy the large fully fenced yard perfect for pets, play, or relaxing. A true standout feature is the oversized, heated three-car garage with a partially finished second level complete with heat, air conditioning, and a full bath, a fantastic opportunity to create additional living space, a home office, or a potential ADU. Don't miss the chance to make this versatile and beautifully maintained property your own.
Under contract
$550,000
140 Pleasant St, Whitman, MA 02382
3beds
1,566sqft
Single Family Residence
Built in 1906
0.34 Acres Lot
$555,400 Zestimate®
$351/sqft
$-- HOA
What's special
Classic characterThree bedroomsWelcoming foyerOversized heated three-car garage
- 45 days
- 1,278
- 142
Zillow last checked:
Listing updated:
Listed by:
Stephen LeBlanc 617-721-9686,
Keller Williams Realty Signature Properties 781-924-5766
Source: MLS PIN,MLS#: 73560413
Facts & features
Interior
Bedrooms & bathrooms
- Bedrooms: 3
- Bathrooms: 3
- Full bathrooms: 2
- 1/2 bathrooms: 1
Primary bedroom
- Features: Ceiling Fan(s), Flooring - Wall to Wall Carpet
- Level: Second
Bedroom 2
- Features: Flooring - Hardwood
- Level: Second
Bedroom 3
- Features: Flooring - Hardwood
- Level: Second
Primary bathroom
- Features: No
Bathroom 1
- Features: Bathroom - Half
- Level: First
Bathroom 2
- Features: Bathroom - Full
- Level: Second
Bathroom 3
- Features: Bathroom - Full
Dining room
- Features: Flooring - Hardwood
- Level: First
Family room
- Features: Ceiling Fan(s), Flooring - Hardwood
- Level: First
Kitchen
- Features: Ceiling Fan(s), Flooring - Vinyl, Gas Stove
- Level: First
Living room
- Features: Flooring - Hardwood
- Level: First
Heating
- Baseboard, Natural Gas
Cooling
- Central Air
Appliances
- Included: Gas Water Heater, Water Heater, Range, Dishwasher, Disposal, Microwave, Refrigerator
- Laundry: In Basement, Gas Dryer Hookup, Washer Hookup
Features
- Walk-up Attic
- Flooring: Wood, Vinyl, Carpet
- Windows: Insulated Windows
- Basement: Full,Interior Entry,Concrete
- Has fireplace: No
Interior area
- Total structure area: 1,566
- Total interior livable area: 1,566 sqft
- Finished area above ground: 1,566
Property
Parking
- Total spaces: 5
- Parking features: Detached, Garage Door Opener, Heated Garage, Insulated, Paved Drive, Off Street, Paved
- Garage spaces: 3
- Uncovered spaces: 2
Accessibility
- Accessibility features: No
Features
- Patio & porch: Porch
- Exterior features: Porch, Rain Gutters, Fenced Yard
- Fencing: Fenced/Enclosed,Fenced
Lot
- Size: 0.34 Acres
- Features: Corner Lot, Level
Details
- Parcel number: M:0014 B:0093 L:2,1200975
- Zoning: A2
Construction
Type & style
- Home type: SingleFamily
- Architectural style: Dutch Colonial
- Property subtype: Single Family Residence
Materials
- Frame
- Foundation: Granite
- Roof: Shingle
Condition
- Year built: 1906
Utilities & green energy
- Electric: Circuit Breakers
- Sewer: Public Sewer
- Water: Public
- Utilities for property: for Gas Range, for Gas Dryer, Washer Hookup
Green energy
- Energy efficient items: Thermostat
Community & HOA
Community
- Features: Public Transportation, Park, Golf, Public School, T-Station
HOA
- Has HOA: No
Location
- Region: Whitman
Financial & listing details
- Price per square foot: $351/sqft
- Tax assessed value: $493,900
- Annual tax amount: $6,480
- Date on market: 8/22/2026
- Listing terms: Contract
- Exclusions: Marked Plantings. Washer & Dryer Are Negotiable. Living Rm Tv And Fridge Above Garage Excluded
- Road surface type: Paved
Estimated market value
$555,400
$528,000 - $583,000
$3,359/mo
Price history
| Date | Event | Price |
|---|---|---|
| 9/27/2026 | Contingent | $550,000$351/sqft |
Source: MLS PIN #73560413 Report a problem | ||
| 9/21/2026 | Listed for sale | $550,000$351/sqft |
Source: MLS PIN #73560413 Report a problem | ||
| 9/14/2026 | Contingent | $550,000$351/sqft |
Source: MLS PIN #73560413 Report a problem | ||
| 9/10/2026 | Listed for sale | $550,000$351/sqft |
Source: MLS PIN #73560413 Report a problem | ||
| 8/25/2026 | Pending sale | $550,000$351/sqft |
Source: MLS PIN #73560413 Report a problem | ||
| 8/11/2026 | Contingent | $550,000$351/sqft |
Source: MLS PIN #73560413 Report a problem | ||
| 8/6/2026 | Listed for sale | $550,000+83.3%$351/sqft |
Source: MLS PIN #73560413 Report a problem | ||
| 9/30/2009 | Sold | $300,000-3.2%$192/sqft |
Source: Public Record Report a problem | ||
| 8/6/2009 | Price change | $309,900-3.1%$198/sqft |
Source: Jason Smith #70939411 Report a problem | ||
| 7/8/2009 | Price change | $319,900-3%$204/sqft |
Source: Jason Smith #70939411 Report a problem | ||
| 6/27/2009 | Price change | $329,900+6.5%$211/sqft |
Source: Jason Smith #70939411 Report a problem | ||
| 5/16/2009 | Price change | $309,900-1.6%$198/sqft |
Source: MLS Property Information Network #70900623 Report a problem | ||
| 5/3/2009 | Price change | $314,900-1.6%$201/sqft |
Source: MLS Property Information Network #70900623 Report a problem | ||
| 4/23/2009 | Price change | $319,900-3%$204/sqft |
Source: MLS Property Information Network #70900623 Report a problem | ||
| 4/11/2009 | Listed for sale | $329,900$211/sqft |
Source: MLS Property Information Network #70900623 Report a problem | ||
Public tax history
| Year | Property taxes | Tax assessment |
|---|---|---|
| 2025 | $6,480 +7.6% | $493,900 +4.5% |
| 2024 | $6,020 +4.2% | $472,500 +10.9% |
| 2023 | $5,779 +1% | $425,900 +8.4% |
| 2022 | $5,722 -15% | $393,000 -9.6% |
| 2021 | $6,735 +1.6% | $434,500 +3.9% |
| 2020 | $6,628 +6.5% | $418,200 +3.4% |
| 2019 | $6,221 +7.9% | $404,500 +12.3% |
| 2018 | $5,767 +6.2% | $360,200 |
| 2017 | $5,432 +3.3% | $360,200 +6.8% |
| 2016 | $5,257 +4.7% | $337,200 +4.9% |
| 2015 | $5,019 +0.4% | $321,500 +1.6% |
| 2014 | $5,001 +2% | $316,300 +1.8% |
| 2013 | $4,904 +3.2% | $310,600 -4.4% |
| 2012 | $4,750 +7.2% | $324,900 -1.5% |
| 2011 | $4,432 +2.8% | $330,000 -5.1% |
| 2010 | $4,311 +30.2% | $347,700 +19.5% |
| 2009 | $3,310 -2.6% | $290,900 -6.7% |
| 2008 | $3,400 +1.9% | $311,900 +0.4% |
| 2007 | $3,336 -5.2% | $310,600 |
| 2006 | $3,519 +6.8% | $310,600 +10% |
| 2005 | $3,296 -3.7% | $282,400 +42.8% |
| 2004 | $3,422 +3% | $197,800 +9% |
| 2003 | $3,321 +20.6% | $181,400 +35.7% |
| 2001 | $2,754 +1.5% | $133,700 |
| 2000 | $2,714 | $133,700 |
Find assessor info on the county website
Monthly payment
Est. payment
Payment breakdown
Explore the cost of this home by adjusting the details. Changes won't be saved.Climate risks
Neighborhood: 02382
Similar homes
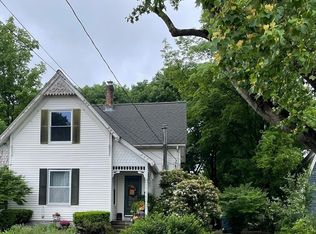
- $539,0002 bd2 ba1.2k sqft535 Harvard St, Whitman, MA 02382For Sale
 MLS ID #73584521, Deborah Kanelopoulos, Rosen Realty Inc.. MLS PIN
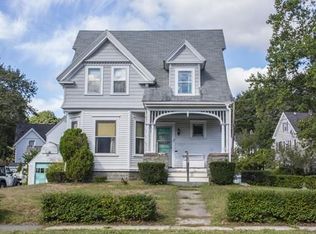
 - $539,0003 bd1 ba1.9k sqft360 High St, Whitman, MA 02382For Sale
 MLS ID #73451389, Team Flynn, Boston Connect Real Estate. MLS PIN
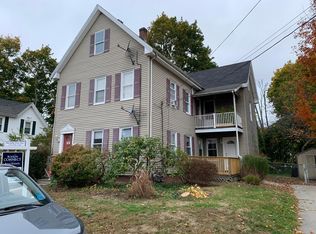
 - $549,9003 bd1 ba1k sqft109 Lincoln Rd, Rockland, MA 02370For Sale
 MLS ID #73574474, Aaron Johnson, RE/MAX Platinum. MLS PIN
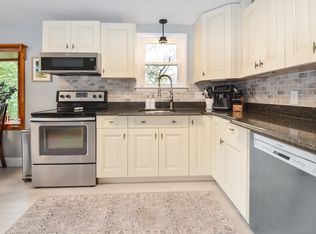
 - $559,9003 bd2 ba1.7k sqft502 Summer St, East Bridgewater, MA 02333For Sale
 MLS ID #73561507, Milton Morris, Morris Real Estate. MLS PIN
