Attention to exquisite detail, and designed with a focus on timeless luxury, this breathtaking home sits on a picturesque 3 acre lot. Admire the views of the well manicured English Garden, and the beauty of the secluded grounds from the spectacular multi-tiered flagstone terrace that is perfect for all your endless entertaining and outdoor dining needs. The front entrance greats you with a welcoming foyer, graced with hardwood floors that lead to a one-of-a-kind library, featuring a marble fireplace with a flagstone hearth, and architectural design on the ceiling. The gourmet kitchen includes double islands with intricate mosaic detailing, ample custom cabinetry, marble countertops, custom tile, cherry floors, and a vaulted ceiling with cove lighting, accompanied with a Sub-Zero refrigerator and high end Wolf appliances. The stunning millwork throughout this home is nothing less than extraordinary and breathtaking. The formal dining room displays accommodations for the perfect dinner party, holiday gatherings or enjoying the evening with cocktails. Entertaining can also be hosted in the classic formal living room offering two seating areas that are encircled by windows providing plentiful natural light and glistening views of the lush gardens. The great room boast of sophistication, and would be considered the centerpiece of this home, featuring custom built-in cherry bookcases spanning the length of the room. The endless views continue in the seven-sided office, with its peaked ceiling and access to the flagstone patio. The first floor master suite is filled with luxury, attached master bath relaxing oasis that includes a spa-like atmosphere with a steam shower, soaking tub, heated Riverstone floors, and the intimate landscaping of the private Zen Garden with tranquil fountain. The master suite bedroom displays silk whisper walls, and offers two generously-sized dressing rooms with custom drawers and closets. Two bedrooms sit on the second floor with a Jack-and-Jill bath, and a study alcove that could be used for multiple uses . The finished lower level includes a recreational area, game area, wet bar, caterers kitchen, and a striking 10-seat tiered home theater, along with additional space that would be perfect for an au pair or in-law-suite. The newly renovated one bedroom, one and a half bath guest house is an open design concept, surrounded by windows, providing a retreat for visiting friends and family. The property features five zones for cooling and heating, an exceptional sound system throughout the property (inside and out), and a heated detached 3-car garage. Set against a quiet tree-lined street, this gorgeous residence provides a serene expression poised with grace. Located in a highly rated school district, with easy access to shopping, dining, and entertainment in Chestnut Hill, Ambler, and Philadelphia. Don't miss the opportunity to make this rare find the place you call home - schedule your private tour today.
Sold for $1,450,000
Zillow last checked:
Listing updated:
Bought with:
Lisa Murphy, RS273368
Keller Williams Main Line
Source: Bright MLS,MLS#: PAMC2080632
Price history
| Date | Event | Price |
|---|---|---|
| 8/15/2024 | Sold | $1,450,000-18.4%$145/sqft |
Source:  Bright MLS #PAMC2080632 Report a problem Bright MLS #PAMC2080632 Report a problem | ||
| 7/21/2024 | Contingent | $1,778,000$178/sqft |
Source: Bright MLS #PAMC2080632 Report a problem | ||
| 6/13/2024 | Listed for sale | $1,778,000$178/sqft |
Source: Bright MLS #PAMC2080632 Report a problem | ||
| 5/30/2024 | Contingent | $1,778,000$178/sqft |
Source: Bright MLS #PAMC2080632 Report a problem | ||
| 4/2/2024 | Listed for sale | $1,778,000-3.9%$178/sqft |
Source: Bright MLS #PAMC2080632 Report a problem | ||
| 9/3/2023 | Listed for sale | $1,850,000-5.1%$185/sqft |
Source: Bright MLS #PAMC2080632 Report a problem | ||
| 12/29/2022 | Listed for sale | $1,950,000$195/sqft |
Source: Bright MLS #PAMC2049316 Report a problem | ||
| 12/12/2022 | Pending sale | $1,950,000$195/sqft |
Source: Bright MLS #PAMC2049316 Report a problem | ||
| 9/2/2022 | Listed for sale | $1,950,000+50%$195/sqft |
Source: Bright MLS #PAMC2049316 Report a problem | ||
| 6/12/2019 | Sold | $1,300,000-11.9%$130/sqft |
Source: Public Record Report a problem | ||
| 3/6/2019 | Listing removed | $1,475,000$148/sqft |
Source: BHHS Fox & Roach Blue Bell #PAMC375492 Report a problem | ||
| 2/7/2019 | Listed for sale | $1,475,000-11.9%$148/sqft |
Source: BHHS Fox & Roach-Blue Bell #PAMC375492 Report a problem | ||
| 12/8/2018 | Listing removed | $1,675,000$168/sqft |
Source: BHHS Fox & Roach-Blue Bell #1008357146 Report a problem | ||
| 10/5/2018 | Listed for sale | $1,675,000+86.3%$168/sqft |
Source: BHHS Fox & Roach-Blue Bell #1008357146 Report a problem | ||
| 10/31/1995 | Sold | $899,000$90/sqft |
Source: Public Record Report a problem | ||
Nearby homes
- $166,050-- bd-- ba-- sqft170 Plymouth Rd, Blue Bell, PA 19422Off Market
- $---- bd-- ba-- sqftHomes Available Soon, Plymouth Road, Blue Bell, PA 19422New Construction
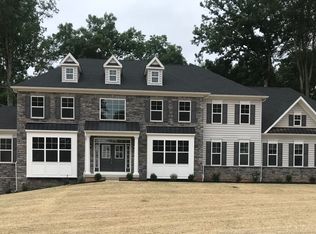
- $1,513,4004 bd4 ba4.1k sqft190 Plymouth Rd #OCGSV0, Blue Bell, PA 19422Off Market

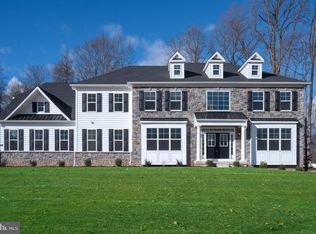
- $3,207,7325 bd8 ba6.7k sqft190 Plymouth Rd, Blue Bell, PA 19422Sold
Get a cash offer in 3 minutes
Find out how much your home could sell for in as little as 3 minutes with a no-obligation cash offer.
Estimated market value
$2,071,900
