Skip main navigation
Sold for $442,000
  • $442,000

    140 Pointer Cir, Glen Burnie, MD 21061

    5beds
    1,939sqft
    Single Family Residence
    Built in 1985
    7,077 Square Feet Lot
    $493,000 Zestimate®
    $228/sqft
    $3,277 Estimated rent

    Home value

    $493,000

    $468,000 - $518,000

    $3,277/mo

    Zestimate® history
    Loading
    Loading...

    Owner options

    List your home for rent

    $3,277/mo

    Rent Zestimate®

    Find your next renter with Zillow Rental Manager. Plus, with online applications, you can quickly screen prospective tenants – for free.

    Learn more

    $3,277/mo

    Rent Zestimate®

    Refinance and save

    $2,713/mo

    Est. payment

    Refinancing to a lower rate could help reduce your monthly payments and save thousands over the life of the loan.

    See today's rates

    $2,713/mo

    Est. payment

    Explore your selling options

    Work with a Zillow partner agent

    Leverage their expertise and Zillow's premium Showcase listings to get your home seen by more buyers.

    Get started

    List with your own agent

    Get your home in front of millions of buyers by listing it on Zillow.

    Learn how to do it

    Sell it yourself

    Take full control of how buyers see your home on Zillow by listing For Sale by Owner (FSBO).

    List your home

    What's special

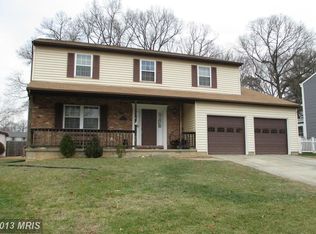
    Sought after Fox Chase. 5 Bedroom 3 Full bath Split Foyer. 3 up & 2 down. Upgrades include double hung, dual pane replacement windows, New 90% high efficiency furnace & water heater in 2020. Luxury Vinyl Plank floors. Updated kitchen with 42" oak cabinets & sky light. 2nd Kitchen on lower level lends itself to In-law suite/au paire situation. Primary Bedroom with En Suite. Oversized 28' x 11' Trex deck with Sundowner Retractable Awing backs to woods. Exterior storage under deck. Storage shed with a 2nd bonus shed attached, both with electric. Perfect for the large family or multi-generation on a budge! Concrete parking pad for 4 cars. Extensively landscaped. Beautiful cul-de-sac lot! Lower level with 2 Bedrooms, full bath, Rec/Exercise Rm & the aforementioned 2nd kitchen. Absolutely will not last in this market!

    Zillow last checked:

    Listing updated:

    Listed by:

    Marty Lanzino 443-996-1018,

    Douglas Realty, LLC

    Bought with:

    Bertrand Djiki, 631521

    ExecuHome Realty

    Source: Bright MLS,MLS#: MDAA2087038MLS Logo

    Facts & features

    Interior

    Bedrooms & bathrooms
    • Bedrooms: 5
    • Bathrooms: 3
    • Full bathrooms: 3
    • Main level bathrooms: 2
    • Main level bedrooms: 3
    Rooms
    • Room types: Living Room, Dining Room, Primary Bedroom, Bedroom 2, Bedroom 3, Bedroom 4, Bedroom 5, Kitchen, Recreation Room, Primary Bathroom
    Basement
    • Description: Percent Finished: 100.0
    • Area: 835
    Heating
    • Forced Air, Natural Gas
    Cooling
    • Ceiling Fan(s), Attic Fan, Central Air, Electric
    Appliances
    • Included: Microwave, Dishwasher, Disposal, Dryer, Exhaust Fan, Extra Refrigerator/Freezer, Ice Maker, Self Cleaning Oven, Oven/Range - Gas, Refrigerator, Washer, Water Heater, Gas Water Heater
    • Laundry: In Basement, Lower Level
    Features
    • 2nd Kitchen, Attic, Attic/House Fan, Built-in Features, Ceiling Fan(s), Dining Area, Entry Level Bedroom, Floor Plan - Traditional, Kitchen - Country, Eat-in Kitchen, Kitchen - Table Space, Bathroom - Stall Shower, Bathroom - Tub Shower, Dry Wall
    • Flooring: Carpet, Ceramic Tile, Concrete, Laminate, Luxury Vinyl
    • Doors: Sliding Glass, Storm Door(s), Insulated
    • Windows: Double Hung, Double Pane Windows, Replacement, Screens, Skylight(s), Window Treatments
    • Basement: Full,Finished,Interior Entry,Rear Entrance,Walk-Out Access,Windows,Sump Pump
    • Has fireplace: No
    Interior area
    • Total structure area: 1,939
    • Total interior livable area: 1,939 sqft
    • Finished area above ground: 1,104
    • Finished area below ground: 835

    Property

    Parking
    • Total spaces: 4
    • Parking features: Concrete, Driveway, Off Street, On Street
    • Uncovered spaces: 4
    Accessibility
    • Accessibility features: Flooring Mod
    Features
    • Levels: Split Foyer,Two
    • Stories: 2
    • Patio & porch: Deck
    • Exterior features: Chimney Cap(s), Lighting, Flood Lights, Street Lights
    • Pool features: None
    • Has view: Yes
    • View description: Street, Trees/Woods, Garden
    Lot
    • Size: 7,077 Square Feet
    • Features: Backs to Trees, Cul-De-Sac, Landscaped, No Thru Street, Rear Yard, SideYard(s), Wooded, Front Yard
    Details
    • Additional structures: Above Grade, Below Grade
    • Parcel number: 020329690032967
    • Zoning: R5
    • Special conditions: Standard

    Construction

    Type & style
    • Home type: SingleFamily
    • Property subtype: Single Family Residence
    Materials
    • Block, Concrete, Vinyl Siding
    • Foundation: Block, Pillar/Post/Pier
    • Roof: Asphalt,Shingle
    Condition
    • Very Good
    • New construction: No
    • Year built: 1985

    Utilities & green energy

    • Sewer: Public Sewer
    • Water: Public
    • Utilities for property: Natural Gas Available, Phone Available, Sewer Available, Water Available, Cable, Broadband, DSL, Fiber Optic

    Community & HOA

    Community
    • Security: Smoke Detector(s), Carbon Monoxide Detector(s)
    • Subdivision: Fox Chase
    HOA
    • Has HOA: Yes
    • Amenities included: Common Grounds, Jogging Path, Tot Lots/Playground
    • Services included: Common Area Maintenance, Management
    • HOA fee: $22 annually
    • HOA name: FOX CHASE COMMUNITY ASSOCIATION
    Location
    • Region: Glen Burnie

    Financial & listing details

    • Price per square foot: $228/sqft
    • Tax assessed value: $329,800
    • Annual tax amount: $3,918
    • Date on market: 6/22/2024
    • Listing agreement: Exclusive Right To Sell
    • Listing terms: Cash,Conventional,FHA,FHA 203(b),VA Loan
    • Ownership: Fee Simple

    Price history

    DateEventPrice
    8/26/2024Sold$442,000-0.9%$228/sqft
    Source: Bright MLS #MDAA2087038 Report a problem
    8/11/2024Pending sale$445,900$230/sqft
    Source: Bright MLS #MDAA2087038 Report a problem
    7/20/2024Contingent$445,900$230/sqft
    Source: Bright MLS #MDAA2087038 Report a problem
    7/6/2024Price change$445,900-3%$230/sqft
    Source: Bright MLS #MDAA2087038 Report a problem
    6/22/2024Listed for sale$459,900$237/sqft
    Source: Bright MLS #MDAA2087038 Report a problem

    Public tax history

    YearProperty taxesTax assessment
    2025$4,460 +23.5%$361,400 +9.6%
    2024$3,611 +2.1%$329,800 +1.8%
    2023$3,538 +6.4%$324,000 +1.8%
    2022$3,325 +1.9%$318,200 +1.9%
    2021$3,265 +2.5%$312,400 +2.6%
    2020$3,184 +2.6%$304,400 -2.6%
    2019$3,103 +6.1%$312,400 +8.3%
    2018$2,924 +3.6%$288,400 +4.2%
    2017$2,821 $276,800 +4.4%
    2016-- $265,200 +4.6%
    2015-- $253,600
    2014-- $253,600
    2013-- $253,600 -9.1%
    2012-- $278,900
    2011-- $278,900
    2010-- $278,900 -24.9%
    2009-- $371,400 +14.8%
    2008-- $323,572 +17.3%
    2007-- $275,746 +21%
    2006-- $227,920 +9.7%
    2005-- $207,752 +10.8%
    2004-- $187,586 +12%
    2003-- $167,420 +5.1%
    2002-- $159,236 +5.4%
    2001-- $151,053
    Find assessor info on the county website

    Neighborhood: 21061

    Nearby schools

    GreatSchools rating
    Schools provided by the listing agent
    • Elementary: Southgate
    • Middle: Old Mill Middle North
    • High: Old Mill
    • District: Anne Arundel County Public Schools

    Source: Bright MLS. This data may not be complete. We recommend contacting the local school district to confirm school assignments for this home.

    Get a cash offer in 3 minutes
    Find out how much your home could sell for in as little as 3 minutes with a no-obligation cash offer.
    Estimated market value
    $493,000
    Get a cash offer in 3 minutes
    Find out how much your home could sell for in as little as 3 minutes with a no-obligation cash offer.
    Estimated market value
    $493,000