Skip main navigation
Sold for $760,000
  • $760,000

    140 Ponus Avenue, Norwalk, CT 06850

    4beds
    2,200sqft
    Single Family Residence
    Built in 1958
    0.36 Acres Lot
    $764,900 Zestimate®
    $345/sqft
    $6,557 Estimated rent

    Home value

    $764,900

    $688,000 - $849,000

    $6,557/mo

    Zestimate® history
    Loading
    Loading...

    Owner options

    List your home for rent

    $6,557/mo

    Rent Zestimate®

    Find your next renter with Zillow Rental Manager. Plus, with online applications, you can quickly screen prospective tenants – for free.

    Learn more

    $6,557/mo

    Rent Zestimate®

    Refinance and save

    $5,117/mo

    Est. payment

    Refinancing to a lower rate could help reduce your monthly payments and save thousands over the life of the loan.

    See today's rates

    $5,117/mo

    Est. payment

    Explore your selling options

    Work with a Zillow partner agent

    Leverage their expertise and Zillow's premium Showcase listings to get your home seen by more buyers.

    Get started

    List with your own agent

    Get your home in front of millions of buyers by listing it on Zillow.

    Learn how to do it

    Sell it yourself

    Take full control of how buyers see your home on Zillow by listing For Sale by Owner (FSBO).

    List your home

    What's special

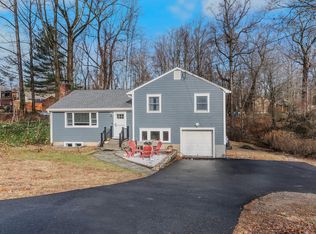
    Welcome to 140 Ponus Avenue, a sun-filled 4-bedroom split-level in desirable West Norwalk. This meticulously maintained 2,200+ sq ft home sits on a peaceful 0.36-acre lot with a fenced backyard overlooking beautiful woods, creating a private retreat. Enter through the central foyer and step into an impressive open floor plan connecting the living room with fireplace and skylights to the dining area, and completely renovated kitchen featuring butcher block countertops, center island with Bosch dishwasher, pull-out pantry cabinets with oak doors, and 2021 Bosch three-door refrigerator. The family room has cathedral ceilings and more skylights and flows from the kitchen seamlessly. It opens to the yard with a large wall of windows and a slider to a 2018 cedar deck. The upstairs has 3 bedrooms and another updated full bath. With a completely unique layout, two lower levels expand your living space with two recreation rooms or a fourth bedroom, a full bathroom with slate flooring, oversized walk-in shower, and Dornbracht fixtures, laundry room/bathroom, and ample storage. This home has been loved and upgraded extensively: 2017 roof, 2019 C/A, 2021 boiler and hot water system with zoned heating, 2023 Andersen windows, 2022 electric car charger, 2024 driveway work, 2025 new fence, and 2026 refinished floors and fresh paint throughout (and more). The circular driveway and extra basement storage add convenience. A rare find that's move-in ready close to everything you may need! **MAJOR UPDATES & IMPROVEMENTS** **2026 Recent Completion:** New butcher block kitchen countertops installed Complete interior painting throughout New garage window Professional floor refinishing throughout entire home Updated trim work Deck improvements brought to current code **2025:** Backyard fence replaced **2024:** Driveway professionally resealed Side driveway compacted and improved **2023:** Bedroom and living area windows replaced with new wood Andersen 400 Series **2022:** 50-amp electric car charging station installed **2021:** Complete heating system replacement including new boiler, zoned hot water system, and new hot water tank New BOSCH barn-style 3-door full-size refrigerator New BOSCH dishwasher New GE dryer **2019:** Central air conditioning system installed throughout **2018:** New cedar deck constructed **2017:** Complete roof replacement with new skylights installed above living area **2011-2013:** New bay windows installed in living area **2008 MAJOR RENOVATION:** Both bathrooms completely renovated with slate flooring, oversized walk-in shower, and high-end Dornbracht fixtures Family room renovated Complete kitchen renovation with island, pull-out pantry-style cabinets, and real oak doors New flooring installed in family room and downstairs areas Internet wiring installed throughout entire home

    Zillow last checked:

    Listing updated:

    Listed by:

    Balestriere Team at William Raveis Real Estate,

    Joe Balestriere (203)216-0670,

    William Raveis Real Estate 203-847-6633

    Bought with:

    Nancy Manby, RES.0752802

    William Raveis Real Estate

    Source: Smart MLS,MLS#: 24165609MLS Logo

    Facts & features

    Interior

    Bedrooms & bathrooms
    • Bedrooms: 4
    • Bathrooms: 3
    • Full bathrooms: 2
    • 1/2 bathrooms: 1
    Primary bedroom
    • Features: Ceiling Fan(s), Hardwood Floor
    • Level: Upper
    Bedroom
    • Features: Ceiling Fan(s), Hardwood Floor
    • Level: Upper
    Bedroom
    • Features: Ceiling Fan(s), Hardwood Floor
    • Level: Upper
    Bedroom
    • Features: Slate Floor
    • Level: Lower
    Bathroom
    • Features: Tub w/Shower, Slate Floor
    • Level: Upper
    Bathroom
    • Features: Stall Shower, Slate Floor
    • Level: Lower
    Bathroom
    • Features: Laundry Hookup, Slate Floor
    • Level: Lower
    Dining room
    • Features: Hardwood Floor
    • Level: Main
    Family room
    • Features: Skylight, Cathedral Ceiling(s), Balcony/Deck, Ceiling Fan(s), Sliders, Hardwood Floor
    • Level: Main
    Kitchen
    • Features: Kitchen Island, Pantry, Hardwood Floor
    • Level: Main
    Living room
    • Features: Bay/Bow Window, Skylight, Fireplace, Hardwood Floor
    • Level: Main
    Office
    • Features: Sliders, Slate Floor
    • Level: Lower
    Other
    • Features: Stone Floor
    • Level: Lower
    Heating
    • Hot Water, Oil
    Cooling
    • Central Air
    Appliances
    • Included: Washer, Dryer, Dishwasher, Disposal, Oven/Range, Refrigerator, Water Heater
    • Laundry: Lower Level
    Features
    • Basement: Full,Partially Finished
    • Attic: Access Via Hatch
    • Number of fireplaces: 1
    Interior area
    • Total structure area: 2,200
    • Total interior livable area: 2,200 sqft
    • Finished area above ground: 2,200

    Property

    Parking
    • Total spaces: 6
    • Parking features: Driveway, Circular Driveway
    • Has uncovered spaces: Yes
    Features
    • Levels: Multi/Split
    • Patio & porch: Deck
    • Waterfront features: Beach Access
    Lot
    • Size: 0.36 Acres
    • Features: Few Trees
    Details
    • Parcel number: 247034
    • Zoning: A1

    Construction

    Type & style
    • Home type: SingleFamily
    • Architectural style: Split Level
    • Property subtype: Single Family Residence
    Materials
    • Shingle Siding
    • Foundation: Block
    • Roof: Asphalt
    Condition
    • New construction: No
    • Year built: 1958

    Utilities & green energy

    • Sewer: Public Sewer
    • Water: Public

    Community & neighborhood

    Community
    • Community features: Golf, Park, Playground, Near Public Transport, Shopping/Mall
    Location
    • Region: Norwalk
    • Subdivision: West Norwalk

    Price history

    DateEventPrice
    5/15/2026Sold$760,000+5.7%$345/sqft
    Source: Smart MLS #24165609 Report a problem
    4/28/2026Pending sale$719,000$327/sqft
    Source: Smart MLS #24165609 Report a problem
    4/18/2026Listed for sale$719,000+118.5%$327/sqft
    Source: Smart MLS #24165609 Report a problem
    11/23/1999Sold$329,000+56.7%$150/sqft
    Source: Smart MLS #98050143 Report a problem
    7/1/1996Sold$210,000$95/sqft
    Source: Smart MLS #95029570 Report a problem

    Public tax history

    YearProperty taxesTax assessment
    2025$9,057 +1.5%$378,230
    2024$8,923 +13.5%$378,230 +21%
    2023$7,863 +1.9%$312,500
    2022$7,716 +2.7%$312,500
    2021$7,516 +0.1%$312,500
    2020$7,512 +2.9%$312,500
    2019$7,301 -14.5%$312,500 -2.5%
    2018$8,544 +3.6%$320,440
    2017$8,250 +1%$320,440 -0.2%
    2015$8,165 +1.3%$321,070
    2014$8,059 +12.9%$321,070 -0.2%
    2013$7,138 +3.8%$321,720
    2012$6,877 +2.8%$321,720
    2011$6,692 +0.9%$321,720 -0.3%
    2010$6,635 +3.7%$322,560
    2009$6,400 -6.6%$322,560 +6.1%
    2008$6,852 +7.5%$304,010 +3.6%
    2007$6,372 +3.3%$293,370 +10.5%
    2006$6,171 -16.6%$265,527 -9.5%
    2005$7,396 +29.4%$293,370 +39.8%
    2004$5,714 +10.8%$209,841 +15.3%
    2003$5,156 +5.2%$182,000 +36.2%
    2001$4,900 +4.3%$133,630 +22.1%
    2000$4,696 +19.9%$109,446 +28.4%
    1999$3,918 $85,260

    Find assessor info on the county website

    Neighborhood: 06850

    Nearby schools

    GreatSchools rating
    Get pre-qualified for a loan
    At Zillow Home Loans, we can pre-qualify you in as little as 5 minutes with no impact to your credit score.

    An equal housing lender. NMLS #10287.

    Sell for more on Zillow
    Get a Zillow Showcase℠ listing at no additional cost and you could sell for .
    $764,900
    2% more
    +$15,298
    With Zillow Showcase(estimated)
    $780,198