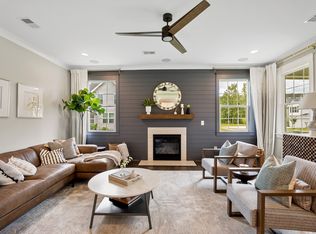
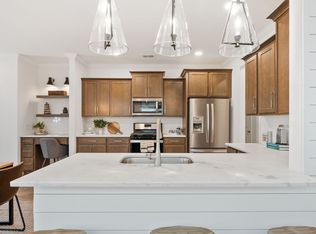
Quick Move-In! Seller will buy down the interest rate to 2.99% on a 2-1 Buy down, and buyer will also receive $5,000 for closing costs (with use of preferred lender and title).This Windermere floorplan is an open plan, 4 bedroom, 3.5 bath with covered porch and gourmet kitchen, loaded with upgrades. One of our best wooded lots. Additional upgrades include Quartz countertops, upgraded tile, upgraded hardware, soft close drawers, Craftsman trim, kitchen tile backsplash, tiled owner's shower, oak stairs, tiled laundry and bathroom floors, stainless appliances and more! Stellar Location! Photos are very similar to actual home. This home is ready to close in September.
Closed
$527,523
140 Portico Pl Lot 60, La Vergne, TN 37086
4beds
2,474sqft
Single Family Residence, Residential
Built in 2023
-- sqft lot
$508,900 Zestimate®
$213/sqft
$2,857 Estimated rent
Home value
$508,900
$483,000 - $534,000
$2,857/mo
Zestimate® history
Owner options
List your home for rent
$2,857/mo
Rent Zestimate®
Find your next renter with Zillow Rental Manager. Plus, with online applications, you can quickly screen prospective tenants – for free.
$2,857/mo
Rent Zestimate®
Refinance and save
$3,823/mo
Est. payment
Refinancing to a lower rate could help reduce your monthly payments and save thousands over the life of the loan.
$3,823/mo
Est. payment
Explore your selling options
Work with a Zillow partner agent
Leverage their expertise and Zillow's premium Showcase listings to get your home seen by more buyers.
Get startedList with your own agent
Get your home in front of millions of buyers by listing it on Zillow.
Learn how to do itSell it yourself
Take full control of how buyers see your home on Zillow by listing For Sale by Owner (FSBO).
List your homeWhat's special
Zillow last checked:
Listing updated:
Listed by:
Katherine Akerly 615-815-5500,
Crescent Homes Realty, LLC
Bought with:
Julie Baez, 339370
Benchmark Realty, LLC
Source: RealTracs MLS as distributed by MLS GRID,MLS#: 2698569
Facts & features
Interior
Bedrooms & bathrooms
- Bedrooms: 4
- Bathrooms: 4
- Full bathrooms: 3
- 1/2 bathrooms: 1
Heating
- Central
Cooling
- Central Air
Appliances
- Included: Dishwasher, Disposal, Microwave, Built-In Electric Oven, Built-In Electric Range
Features
- Ceiling Fan(s), Walk-In Closet(s), High Speed Internet
- Flooring: Carpet, Laminate, Tile
- Has fireplace: No
Interior area
- Total structure area: 2,474
- Total interior livable area: 2,474 sqft
- Finished area above ground: 2,474
Property
Parking
- Total spaces: 6
- Parking features: Garage Faces Front
- Attached garage spaces: 2
- Uncovered spaces: 4
Features
- Levels: Two
- Stories: 2
Details
- Parcel number: 029N B 02600 R0137757
- Special conditions: Owner Agent
Construction
Type & style
- Home type: SingleFamily
- Property subtype: Single Family Residence, Residential
Materials
- Fiber Cement
Condition
- New construction: Yes
- Year built: 2023
Utilities & green energy
- Sewer: Public Sewer
- Water: Public
- Utilities for property: Water Available
Community & HOA
Community
- Subdivision: Portico
HOA
- Has HOA: Yes
- HOA fee: $720 annually
Location
- Region: La Vergne
Financial & listing details
- Price per square foot: $213/sqft
- Date on market: 8/31/2024
Price history
| Date | Event | Price |
|---|---|---|
| 10/22/2024 | Sold | $527,523$213/sqft |
Source:  RealTracs MLS as distributed by MLS GRID #2698569 Report a problem RealTracs MLS as distributed by MLS GRID #2698569 Report a problem | ||
| 9/12/2024 | Pending sale | $527,523$213/sqft |
Source: RealTracs MLS as distributed by MLS GRID #2698569 Report a problem | ||
| 8/31/2024 | Listed for sale | $527,523$213/sqft |
Source: RealTracs MLS as distributed by MLS GRID #2698569 Report a problem | ||
Public tax history
Tax history is unavailable.
Neighborhood: 37086
Nearby homes
- $470,6513 bd3 ba1.8k sqft132 Portico Pl LOT 56, La Vergne, TN 37086Sold

- $483,8374 bd3 ba2.2k sqft109 Portico Pl LOT 29, La Vergne, TN 37086Sold

- $523,6464 bd3 ba2.4k sqft101 Portico Pl LOT 33, La Vergne, TN 37086Sold
- $507,7594 bd3 ba2.3k sqft104 Portico Pl LOT 42, La Vergne, TN 37086Sold
- $513,9684 bd3 ba2.4k sqft152 Portico Pl LOT 66, La Vergne, TN 37086Sold
- $494,1713 bd3 ba2.3k sqft135 Portico Pl LOT 23, La Vergne, TN 37086Sold
- $480,8173 bd3 ba1.8k sqft105 Portico Pl LOT 31, La Vergne, TN 37086Sold
- $515,9903 bd3 ba2.3k sqft146 Portico Pl LOT 63, La Vergne, TN 37086Sold
- $449,9903 bd3 ba2.3k sqft138 Portico Pl LOT 59, La Vergne, TN 37086Sold
Nearby schools
GreatSchools rating
- 7/10Rock Springs Elementary SchoolGrades: PK-5Distance: 1.3 mi
- 7/10Rock Springs Middle SchoolGrades: 6-8Distance: 1.2 mi
- 8/10Stewarts Creek High SchoolGrades: 9-12Distance: 3.5 mi
Schools provided by the listing agent
- Elementary: Rock Springs Elementary
- Middle: Rock Springs Middle School
- High: Stewarts Creek High School
Source: RealTracs MLS as distributed by MLS GRID. This data may not be complete. We recommend contacting the local school district to confirm school assignments for this home.
Get a cash offer in 3 minutes
Find out how much your home could sell for in as little as 3 minutes with a no-obligation cash offer.
Estimated market value
$508,900
Get a cash offer in 3 minutes
Find out how much your home could sell for in as little as 3 minutes with a no-obligation cash offer.
Estimated market value
$508,900
- Tennessee
- Rutherford County
- La Vergne
- 37086
- 140 Portico Pl Lot 60
Nearby cities
Nearby zip codes
Other La Vergne Topics
