Skip main navigation
Sold for $374,850
  • $374,850

    140 Powhattan Ave, Essington, PA 19029

    4beds
    1,161sqft
    Single Family Residence
    Built in 1959
    9,148 Square Feet Lot
    $288,500 Zestimate®
    $323/sqft
    $2,206 Estimated rent

    Home value

    $288,500

    $248,000 - $326,000

    $2,206/mo

    Zestimate® history
    Loading
    Loading...

    Owner options

    List your home for rent

    $2,206/mo

    Rent Zestimate®

    Find your next renter with Zillow Rental Manager. Plus, with online applications, you can quickly screen prospective tenants – for free.

    Learn more

    $2,206/mo

    Rent Zestimate®

    Refinance and save

    $2,553/mo

    Est. payment

    Refinancing to a lower rate could help reduce your monthly payments and save thousands over the life of the loan.

    See today's rates

    $2,553/mo

    Est. payment

    Explore your selling options

    Work with a Zillow partner agent

    Leverage their expertise and Zillow's premium Showcase listings to get your home seen by more buyers.

    Get started

    List with your own agent

    Get your home in front of millions of buyers by listing it on Zillow.

    Learn how to do it

    Sell it yourself

    Take full control of how buyers see your home on Zillow by listing For Sale by Owner (FSBO).

    List your home

    What's special

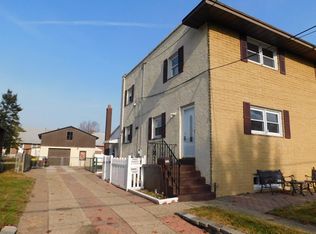
    Welcome to your newly remodeled dream home! This easy one-level living beauty is conveniently Nested in the desirable community of Tinicum Township, known for its friendly atmosphere and award-winning Interboro schools. As you approach this stunning rancher home, you'll be greeted by a low-maintenance brick front that exudes elegance and curb appeal. Step inside this freshly painted throughout beauty and be captivated by the open concept living room featuring a picture window, adding natural light and creating a welcoming ambiance. The fully equipped brand new kitchen is a delight, boasting never used stainless steel appliances, refrigerator, dishwasher, microwave, and electric stove that are as stylish as they are functional. The granite countertops provide ample workspace for meal preparation, and the breakfast counter, together with the dining area creates an inviting atmosphere that makes every meal a pleasure. Down the hallway, you'll discover the spacious main bedroom with ample closets. Additionally, this wonderful home features two generously sized bedrooms, perfect for children, guests, or a home office, and a new, fully tiled hall bathroom for added convenience and comfort. But that's not all—this home offers even more in the finished lower level, with a heated and air-conditioned recreational room with fireplace. You have a dedicated area for relaxation, hobbies, or hosting family gatherings. There's also an additional bedroom, plus a second full bath allowing for the ideal teenage pad privacy setting. Step outside from the kitchen onto the large covered porch with sliding glass doors, adding extra square footage where you can enjoy a morning cup of coffee or evening cocktail. Overlooking the porch is a pet-friendly fenced-in yard, providing a safe space for your furry friends to roam and play. In addition, there is extra large yard space ensuring ample room for gardening and outdoor activities. Further complementing this totally rehabbed single beauty are the TWO car garages with 12 car additional parking in the driveway. for friends and family Gatherings Convenience is key with this home's prime location. Just minutes away from the airport, I95, Rt. 476, waterfront, and Center City Philadelphia. Furthermore, you'll have easy access to transportation, shopping centers, restaurants, schools, and all the amenities you need for a convenient lifestyle. Don't miss out on the opportunity to make this your forever home. With its desirable features, including one-level living, a fully equipped kitchen, a finished lower level, a porch overlooking a fenced-in yard, and convenient proximity to major routes and amenities.

    Zillow last checked:

    Listing updated:

    Listed by:

    Sanjeev Ahluwalia 610-565-1300,

    Weichert Realtors

    Bought with:

    Fran Day, AB066816

    RE/MAX Town & Country

    Source: Bright MLS,MLS#: PADE2058066MLS Logo

    Facts & features

    Interior

    Bedrooms & bathrooms
    • Bedrooms: 4
    • Bathrooms: 2
    • Full bathrooms: 2
    • Main level bathrooms: 2
    • Main level bedrooms: 4
    Basement
    • Description: Percent Finished: 100.0
    • Area: 0
    Heating
    • Forced Air, Electric
    Cooling
    • Central Air, Electric
    Appliances
    • Included: Built-In Range, Dishwasher, Microwave, Oven/Range - Electric, Refrigerator, Electric Water Heater
    Features
    • Basement: Finished,Full
    • Number of fireplaces: 1
    Interior area
    • Total structure area: 1,161
    • Total interior livable area: 1,161 sqft
    • Finished area above ground: 1,161
    • Finished area below ground: 0

    Property

    Parking
    • Parking features: Driveway
    • Has uncovered spaces: Yes
    Accessibility
    • Accessibility features: None
    Features
    • Levels: One
    • Stories: 1
    • Pool features: None
    Lot
    • Size: 9,148 Square Feet
    • Dimensions: 75.00 x 130.00
    Details
    • Additional structures: Above Grade, Below Grade
    • Parcel number: 45000137800
    • Zoning: RESIDENTAL
    • Special conditions: Standard

    Construction

    Type & style
    • Home type: SingleFamily
    • Architectural style: Ranch/Rambler
    • Property subtype: Single Family Residence
    Materials
    • Vinyl Siding, Aluminum Siding
    • Foundation: Concrete Perimeter
    • Roof: Shingle
    Condition
    • New construction: No
    • Year built: 1959

    Utilities & green energy

    • Sewer: Public Sewer
    • Water: Public

    Community & HOA

    Community
    • Subdivision: None Available
    HOA
    • Has HOA: No
    Location
    • Region: Essington
    • Municipality: TINICUM TWP

    Financial & listing details

    • Price per square foot: $323/sqft
    • Tax assessed value: $140,820
    • Annual tax amount: $4,430
    • Date on market: 11/29/2023
    • Listing agreement: Exclusive Right To Sell
    • Listing terms: Cash,Conventional,FHA
    • Ownership: Fee Simple

    Price history

    DateEventPrice
    1/4/2024Sold$374,850$323/sqft
    Source: Bright MLS #PADE2058066 Report a problem
    11/30/2023Listed for sale$374,850$323/sqft
    Source: Bright MLS #PADE2058066 Report a problem

    Public tax history

    Tax history is unavailable.

    Neighborhood: 19029

    Nearby schools

    GreatSchools rating
    Schools provided by the listing agent
    • District: Interboro

    Source: Bright MLS. This data may not be complete. We recommend contacting the local school district to confirm school assignments for this home.

    Get a cash offer in 3 minutes
    Find out how much your home could sell for in as little as 3 minutes with a no-obligation cash offer.
    Estimated market value
    $288,500
    Get a cash offer in 3 minutes
    Find out how much your home could sell for in as little as 3 minutes with a no-obligation cash offer.
    Estimated market value
    $288,500