Welcome to Powhattan Estates in desirable East Taunton! This beautifully maintained Colonial offers the perfect blend of comfort and modern updates. Featuring 3 bedrooms, 2 1/2 bathrooms, and a fully finished lower level. This home provides flexible living for today's lifestyle. Step inside to a warm and inviting main level with hardwood flooring, an open layout, and abundant natural light. The kitchen boasts granite countertops, stainless steel appliances, and direct access to the 2-car garage, along with convenience of a first fl laundry. Upstairs you'll find 3 generously sized bedrooms, including a spacious primary complete with a walk-in closet. The fully finished walk-out basement adds living space, perfect for a family room, home office, or guest area, and a full-bathroom. Fenced-in backyard complete with above-ground pool and storage shed. Rare opportunity to own a move-in ready home offering both functionality and lifestyle in one of E Taunton's most desirable neighborhoods
Sold for $665,000
$665,000
140 Powhattan Dr, Taunton, MA 02780
3beds
1,632sqft
Single Family Residence
Built in 2004
0.35 Acres Lot
$671,900 Zestimate®
$407/sqft
$3,426 Estimated rent
Home value
$671,900
$611,000 - $739,000
$3,426/mo
Zestimate® history
Owner options
List your home for rent
$3,426/mo
Rent Zestimate®
Find your next renter with Zillow Rental Manager. Plus, with online applications, you can quickly screen prospective tenants – for free.
$3,426/mo
Rent Zestimate®
Refinance and save
$4,295/mo
Est. payment
Refinancing to a lower rate could help reduce your monthly payments and save thousands over the life of the loan.
$4,295/mo
Est. payment
Explore your selling options
Work with a Zillow partner agent
Leverage their expertise and Zillow's premium Showcase listings to get your home seen by more buyers.
Get startedList with your own agent
Get your home in front of millions of buyers by listing it on Zillow.
Learn how to do itSell it yourself
Take full control of how buyers see your home on Zillow by listing For Sale by Owner (FSBO).
List your homeWhat's special
Above-ground poolOpen layoutStorage shedFully finished walk-out basementFully finished lower levelHardwood flooringStainless steel appliances
Zillow last checked:
Listing updated:
Listed by:
Lucy Reid 401-490-1299,
United Properties & Realty 401-658-2811
Bought with:
Julia Pacheco
Cameron Prestige, LLC
Source: MLS PIN,MLS#: 73491012
Facts & features
Interior
Bedrooms & bathrooms
- Bedrooms: 3
- Bathrooms: 3
- Full bathrooms: 2
- 1/2 bathrooms: 1
Primary bedroom
- Features: Walk-In Closet(s), Flooring - Wall to Wall Carpet
- Level: Second
- Area: 460
- Dimensions: 20 x 23
Bedroom 2
- Features: Closet, Flooring - Wall to Wall Carpet
- Level: Second
- Area: 165
- Dimensions: 15 x 11
Bedroom 3
- Features: Closet, Flooring - Wall to Wall Carpet
- Level: Second
- Area: 132
- Dimensions: 12 x 11
Bathroom 1
- Features: Bathroom - Half, Closet
- Level: First
Bathroom 2
- Features: Bathroom - Full, Flooring - Stone/Ceramic Tile
- Level: Second
- Area: 72
- Dimensions: 9 x 8
Bathroom 3
- Features: Bathroom - Full, Closet, Flooring - Stone/Ceramic Tile
- Level: Basement
- Area: 105
- Dimensions: 9.33 x 11.25
Dining room
- Features: Flooring - Wood
- Level: First
- Area: 176
- Dimensions: 16 x 11
Family room
- Features: Bathroom - Full, Closet, Flooring - Vinyl, Exterior Access, Remodeled
- Level: Basement
- Area: 624
- Dimensions: 26 x 24
Kitchen
- Features: Flooring - Stone/Ceramic Tile, Dining Area, Countertops - Stone/Granite/Solid, Kitchen Island, Deck - Exterior, Exterior Access, Slider
- Level: Main,First
- Area: 363
- Dimensions: 33 x 11
Living room
- Features: Flooring - Wood
- Level: First
- Area: 176
- Dimensions: 16 x 11
Heating
- Baseboard, Electric Baseboard, Oil, Electric, Pellet Stove
Cooling
- Central Air
Appliances
- Included: Tankless Water Heater, Range, Dishwasher, Microwave, Refrigerator, Plumbed For Ice Maker
- Laundry: Bathroom - Half, Laundry Closet, Flooring - Stone/Ceramic Tile, Main Level, Electric Dryer Hookup, Washer Hookup, First Floor
Features
- Flooring: Tile, Vinyl / VCT, Carpet, Hardwood
- Doors: Insulated Doors, Storm Door(s)
- Windows: Insulated Windows
- Basement: Full,Finished,Walk-Out Access,Interior Entry
- Has fireplace: No
Interior area
- Total structure area: 1,632
- Total interior livable area: 1,632 sqft
- Finished area above ground: 1,632
- Finished area below ground: 948
Property
Parking
- Total spaces: 6
- Parking features: Attached, Garage Door Opener, Storage, Workshop in Garage, Garage Faces Side, Paved Drive, Off Street, Paved
- Attached garage spaces: 2
- Uncovered spaces: 4
Features
- Patio & porch: Deck
- Exterior features: Deck, Pool - Above Ground, Storage, Professional Landscaping, Fenced Yard
- Has private pool: Yes
- Pool features: Above Ground
- Fencing: Fenced/Enclosed,Fenced
- Frontage length: 97.00
Lot
- Size: 0.35 Acres
Details
- Foundation area: 1392
- Parcel number: 4431930
- Zoning: ruers
Construction
Type & style
- Home type: SingleFamily
- Architectural style: Colonial
- Property subtype: Single Family Residence
Materials
- Frame
- Foundation: Concrete Perimeter
- Roof: Shingle
Condition
- Year built: 2004
Utilities & green energy
- Electric: Circuit Breakers, 200+ Amp Service, Smart Grid Meter
- Sewer: Public Sewer
- Water: Public
- Utilities for property: for Electric Range, for Electric Oven, for Electric Dryer, Washer Hookup, Icemaker Connection
Community & HOA
Community
- Features: Public Transportation, Shopping, Medical Facility, Laundromat, Highway Access, House of Worship, Private School, Public School
- Subdivision: POWHATTAN ESTATES
HOA
- Has HOA: Yes
- HOA fee: $100 annually
Location
- Region: Taunton
Financial & listing details
- Price per square foot: $407/sqft
- Tax assessed value: $569,600
- Annual tax amount: $5,847
- Date on market: 4/22/2026
Price history
| Date | Event | Price |
|---|---|---|
| 5/8/2026 | Sold | $665,000+5.7%$407/sqft |
Source: MLS PIN #73491012 Report a problem | ||
| 3/26/2026 | Contingent | $629,000$385/sqft |
Source: MLS PIN #73491012 Report a problem | ||
| 3/24/2026 | Listed for sale | $629,000+24%$385/sqft |
Source: MLS PIN #73491012 Report a problem | ||
| 11/13/2024 | Sold | $507,300+0.5%$311/sqft |
Source: Public Record Report a problem | ||
| 9/27/2021 | Sold | $505,000+40.3%$309/sqft |
Source: MLS PIN #72872017 Report a problem | ||
| 1/10/2005 | Sold | $360,020$221/sqft |
Source: Public Record Report a problem | ||
Public tax history
| Year | Property taxes | Tax assessment |
|---|---|---|
| 2025 | $5,847 +8.6% | $534,500 +11.1% |
| 2024 | $5,384 -2.6% | $481,100 +4.8% |
| 2023 | $5,530 +7.2% | $458,900 +17.2% |
| 2022 | $5,159 +18.7% | $391,400 +27.9% |
| 2021 | $4,345 +3.6% | $306,000 +8.4% |
| 2020 | $4,193 -2.9% | $282,200 +3% |
| 2019 | $4,320 +3.9% | $274,100 +3.6% |
| 2018 | $4,158 +4.5% | $264,500 +4.4% |
| 2017 | $3,979 +2.9% | $253,300 +2.7% |
| 2016 | $3,867 +4.1% | $246,600 -0.4% |
| 2015 | $3,716 +1.1% | $247,600 -1.6% |
| 2014 | $3,677 +6% | $251,700 -0.1% |
| 2013 | $3,469 +4% | $251,900 -5.8% |
| 2012 | $3,336 +7.5% | $267,500 +0.9% |
| 2011 | $3,103 +7.8% | $265,000 -4.5% |
| 2010 | $2,879 +2.9% | $277,400 -10% |
| 2009 | $2,799 +3.5% | $308,300 -6.3% |
| 2008 | $2,704 -0.9% | $329,000 -5.2% |
| 2007 | $2,729 +7.1% | $347,200 +6.3% |
| 2006 | $2,548 +212.3% | $326,700 +245.7% |
| 2005 | $816 | $94,500 |
Find assessor info on the county website
Neighborhood: 02780
Nearby homes
- $609,7003 bd2 ba1.6k sqft145 Powhattan Dr, Taunton, MA 02780Off Market

- $774,4004 bd4 ba2.6k sqft135 Powhattan Dr, Taunton, MA 02780Off Market
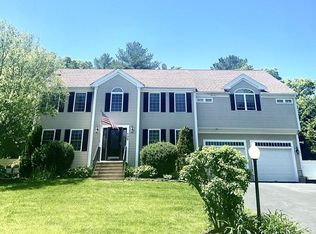
- $683,8004 bd3 ba1.9k sqft120 Powhattan Dr, Taunton, MA 02780Off Market
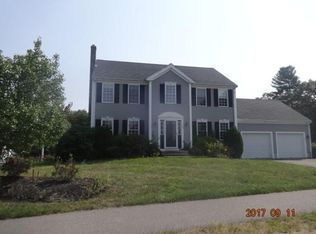
- $446,4003 bd1 ba1.6k sqft10 Pocasset Pl, Taunton, MA 02780Off Market
- $399,0003 bd1 ba1.6k sqft150 Powhattan Dr, Taunton, MA 02780Off Market
- $402,1003 bd1 ba1.3k sqft155 Powhattan Dr, Taunton, MA 02780Off Market
- $676,7004 bd4 ba2.4k sqft170 Powhattan Dr, Taunton, MA 02780Off Market
- $382,600-- bd1 ba1.3k sqft130 Powhattan Dr, Taunton, MA 02780Off Market
Nearby schools
GreatSchools rating
- 6/10East Taunton Elementary SchoolGrades: PK-4Distance: 1.3 mi
- 5/10Joseph H Martin Middle SchoolGrades: 5-7Distance: 1.4 mi
- 2/10Taunton High SchoolGrades: 8-12Distance: 3.7 mi
Get a cash offer in 3 minutes
Find out how much your home could sell for in as little as 3 minutes with a no-obligation cash offer.
Estimated market value
$671,900
Get a cash offer in 3 minutes
Find out how much your home could sell for in as little as 3 minutes with a no-obligation cash offer.
Estimated market value
$671,900
- Massachusetts
- Bristol County
- Taunton
- 02780
- 140 Powhattan Dr
Nearby cities
Nearby zip codes
Other Taunton Topics
