Skip main navigation
Closed
  • $379,990

    140 Prairie St, Hinckley, IL 60520

    4beds
    2,203sqft
    Single Family Residence
    Built in 2025
    0.34 Acres Lot
    $383,100 Zestimate®
    $172/sqft
    $2,937 Estimated rent

    Home value

    $383,100

    $287,000 - $510,000

    $2,937/mo

    Zestimate® history
    Loading
    Loading...

    Owner options

    List your home for rent

    $2,937/mo

    Rent Zestimate®

    Find your next renter with Zillow Rental Manager. Plus, with online applications, you can quickly screen prospective tenants – for free.

    Learn more

    $2,937/mo

    Rent Zestimate®

    Refinance and save

    $3,306/mo

    Est. payment

    Refinancing to a lower rate could help reduce your monthly payments and save thousands over the life of the loan.

    See today's rates

    $3,306/mo

    Est. payment

    Explore your selling options

    Work with a Zillow partner agent

    Leverage their expertise and Zillow's premium Showcase listings to get your home seen by more buyers.

    Get started

    List with your own agent

    Get your home in front of millions of buyers by listing it on Zillow.

    Learn how to do it

    Sell it yourself

    Take full control of how buyers see your home on Zillow by listing For Sale by Owner (FSBO).

    List your home

    What's special

    Entertainment areaLarge islandHome officeElegant quartz countertopsFlexible spaceBuilt-in pantryOpen-concept family room
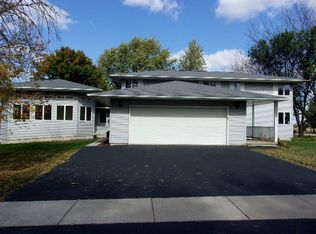
    READY FOR FEBRUARY DELIVERY!! Homesite #0006 Unveil the Starling, an expertly constructed home where exceptional design blends effortlessly with everyday comfort. This airy design offers four bedrooms, two bathrooms, a powder room, and a versatile flex room, perfect for adapting to your lifestyle. Luxury vinyl plank flooring flows throughout the main living space, creating a warm and inviting atmosphere in the open-concept family room, dining area, and kitchen. The chef-inspired kitchen features stainless steel appliances, sleek 42" cabinetry, elegant quartz countertops, and a large island that serves as both a focal point and a functional workspace. A built-in pantry adds extra convenience and storage. The owner's suite, situated on the upper level, is an oasis with a generous walk-in closet and a spa-like en-suite bathroom. The bathroom includes double sinks and a deluxe shower, creating a luxurious space for relaxation. Three additional bedrooms share a full bathroom, and the convenience of a second-floor laundry room makes everyday tasks easier. The first floor features a flexible space that can be customized to fit your needs-whether it's a home office, dining room, or entertainment area, the possibilities are endless. Additionally, a standard two-car garage provides ample parking and storage Exterior will be Slate vinyl siding. *Photos are not this actual home* "Royal Estates is a brand-new community of single-family homes for sale in Hinckley, IL, offering residents a quiet, scenic setting with easy access to nature, recreation, and enriching experiences. Outdoor lovers will appreciate close proximity to Shabbona Lake State Park, a 105-acre haven for fishing, boating, hiking, and wildlife watching. Its scenic trails and serene landscapes make it an ideal destination for both adventure and relaxation. For even more outdoor enjoyment, the Great Western Trail offers an 18.5-mile path perfect for hiking, biking, or a peaceful walk surrounded by lush greenery and abundant wildlife-a refreshing escape from the everyday. Just a short drive away, Northern Illinois University (NIU) brings a vibrant energy to the region with its cultural events, athletic programs, art galleries, and concerts. As a hub of innovation and education, NIU also offers world-class academics and research opportunities. At Royal Estates, you'll find the perfect blend of quiet small-town charm, access to outdoor recreation, and connection to world-class resources-making it a community where you can truly thrive."

    Zillow last checked:

    Listing updated:

    Listing courtesy of:

    Bill Flemming 847-495-5000,

    HomeSmart Connect LLC

    Bought with:

    Bradley Fox

    HomeSmart Connect LLC

    Source: MRED as distributed by MLS GRID,MLS#: 12474719MLS Logo

    Facts & features

    Interior

    Bedrooms & bathrooms
    • Bedrooms: 4
    • Bathrooms: 3
    • Full bathrooms: 2
    • 1/2 bathrooms: 1
    Primary bedroom
    • Features: Flooring (Carpet), Bathroom (Full)
    • Level: Second
    • Area: 272 Square Feet
    • Dimensions: 16X17
    Bedroom 2
    • Features: Flooring (Carpet)
    • Level: Second
    • Area: 140 Square Feet
    • Dimensions: 14X10
    Bedroom 3
    • Features: Flooring (Carpet)
    • Level: Second
    • Area: 130 Square Feet
    • Dimensions: 13X10
    Bedroom 4
    • Features: Flooring (Carpet)
    • Level: Second
    • Area: 144 Square Feet
    • Dimensions: 12X12
    Dining room
    • Features: Flooring (Vinyl)
    • Level: Main
    • Area: 154 Square Feet
    • Dimensions: 11X14
    Family room
    • Features: Flooring (Vinyl)
    • Level: Main
    • Area: 272 Square Feet
    • Dimensions: 17X16
    Kitchen
    • Features: Flooring (Vinyl)
    • Level: Main
    • Area: 165 Square Feet
    • Dimensions: 11X15
    Laundry
    • Features: Flooring (Vinyl)
    • Level: Second
    • Area: 30 Square Feet
    • Dimensions: 6X5
    Living room
    • Features: Flooring (Carpet)
    • Level: Main
    • Area: 99 Square Feet
    • Dimensions: 9X11
    Heating
    • Natural Gas, Forced Air
    Cooling
    • Central Air
    Appliances
    • Included: Range, Microwave, Dishwasher, Disposal, Stainless Steel Appliance(s)
    Features
    • Basement: Unfinished,Full
    Interior area
    • Total structure area: 0
    • Total interior livable area: 2,203 sqft

    Property

    Parking
    • Total spaces: 2
    • Parking features: Asphalt, Garage Door Opener, Yes, Garage Owned, Attached, Garage
    • Attached garage spaces: 2
    • Has uncovered spaces: Yes
    Accessibility
    • Accessibility features: No Disability Access
    Features
    • Stories: 2
    Lot
    • Size: 0.34 Acres
    Details
    • Parcel number: 1514102005
    • Special conditions: Home Warranty

    Construction

    Type & style
    • Home type: SingleFamily
    • Property subtype: Single Family Residence
    Materials
    • Vinyl Siding
    Condition
    • New Construction
    • New construction: Yes
    • Year built: 2025
    Details
    • Builder model: STARLING - B
    • Warranty included: Yes

    Utilities & green energy

    • Sewer: Public Sewer
    • Water: Public

    Community & neighborhood

    Location
    • Region: Hinckley
    • Subdivision: Royal Estates

    HOA & financial

    HOA
    • Has HOA: Yes
    • HOA fee: $525 annually
    • Services included: None

    Other

    Other facts
    • Listing terms: Conventional
    • Ownership: Fee Simple w/ HO Assn.

    Price history

    DateEventPrice
    4/15/2026Sold$379,990$172/sqft
    Source: MRED as distributed by MLS GRID #12474719 Report a problem
    3/2/2026Contingent$379,990$172/sqft
    Source: MRED as distributed by MLS GRID #12474719 Report a problem
    2/5/2026Price change$379,990-2.6%$172/sqft
    Source: MRED as distributed by MLS GRID #12474719 Report a problem
    1/27/2026Price change$389,990-3.2%$177/sqft
    Source: MRED as distributed by MLS GRID #12474719 Report a problem
    1/6/2026Price change$402,990+6%$183/sqft
    Source: Lennar Homes Report a problem
    12/16/2025Listed for sale$380,000-0.8%$172/sqft
    Source: MRED as distributed by MLS GRID #12474719 Report a problem
    12/1/2025Contingent$382,990-2.5%$174/sqft
    Source: MRED as distributed by MLS GRID #12474719 Report a problem
    11/25/2025Price change$392,990+1.3%$178/sqft
    Source: Lennar Homes Report a problem
    11/18/2025Price change$387,990+1.3%$176/sqft
    Source: Lennar Homes Report a problem
    9/8/2025Listed for sale$382,990$174/sqft
    Source: Lennar Homes Report a problem

    Public tax history

    YearProperty taxesTax assessment
    2024$787 -0.7%$10,622 +9.8%
    2023$792 +167.2%$9,678 +169.9%
    2022$296 -3.3%$3,586 +4.4%
    2021$306 +2.6%$3,434 +4.7%
    2020$299 +1.3%$3,280 +1.7%
    2019$295 -1.1%$3,225 +4%
    2018$298 $3,100 +2969.3%
    2017-- $101 +7.4%
    2016$10 $94 +8%
    2015-- $87 +1.2%
    2014-- $86 -1.1%
    2013-- $87 -1.1%
    2012-- $88 -3.3%
    2011-- $91 -1.1%
    2010-- $92 -3.2%
    2009-- $95
    2008-- $95 +4.4%
    2007-- $91 +1.1%
    2006-- $90

    Find assessor info on the county website

    Neighborhood: 60520

    Nearby schools

    GreatSchools rating
    Schools provided by the listing agent
    • Elementary: Hinckley Big Rock Elementary Sch
    • Middle: Hinckley-Big Rock Middle School
    • High: Hinckley-Big Rock High School
    • District: 429

    Source: MRED as distributed by MLS GRID. This data may not be complete. We recommend contacting the local school district to confirm school assignments for this home.

    Get a cash offer in 3 minutes
    Find out how much your home could sell for in as little as 3 minutes with a no-obligation cash offer.
    Estimated market value
    $383,100
    Get a cash offer in 3 minutes
    Find out how much your home could sell for in as little as 3 minutes with a no-obligation cash offer.
    Estimated market value
    $383,100