Skip main navigation
Closed
  • Listed by: Meyer & Company Real Estate • Bret Andrew A Martin • 314-599-2483
    Bought with: Keller Williams Realty West
    Price Unknown

    140 Prairie St, Truxton, MO 63381

    3beds
    1,056sqft
    Single Family Residence
    Built in 2026
    9,147 Square Feet Lot
    $155,400 Zestimate®
    $--/sqft
    $1,731 Estimated rent

    Home value

    $155,400

    $148,000 - $163,000

    $1,731/mo

    Zestimate® history
    Loading
    Loading...

    Owner options

    List your home for rent

    $1,731/mo

    Rent Zestimate®

    Find your next renter with Zillow Rental Manager. Plus, with online applications, you can quickly screen prospective tenants – for free.

    Learn more

    $1,731/mo

    Rent Zestimate®

    Refinance and save

    Refinancing to a lower rate could help reduce your monthly payments and save thousands over the life of the loan.

    See today's rates

    Explore your selling options

    Work with a Zillow partner agent

    Leverage their expertise and Zillow's premium Showcase listings to get your home seen by more buyers.

    Get started

    List with your own agent

    Get your home in front of millions of buyers by listing it on Zillow.

    Learn how to do it

    Sell it yourself

    Take full control of how buyers see your home on Zillow by listing For Sale by Owner (FSBO).

    List your home

    What's special

    Front porchShaded lot
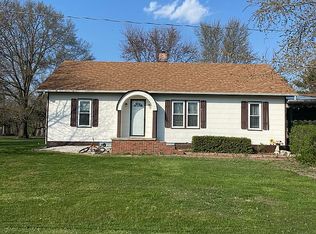
    3 words you don't ever hear together, nice, new, affordable! Brand new 3 bedroom, 2 full bathroom manufactured home affixed to a city lot in the quiet country town of Truxton, Missouri. Home comes stocked with a stove, overhead microwave and refrigerator making it move in ready. Master bedroom features a walk in closet and en suite bathroom with step in shower and is big enough to fit a king sized bed. Galley style kitchen is upgraded with extra cabinet and counter space giving you the perfect place to prepare a meal. The living room gives you enough space for a sectional, recliner and entertainment center but with the front porch, and shaded lot, you won't be spending any time inside! The lot it sits on is level and ready to build a shop or shed on with ease. Located just a few miles from Highway 70 and not far from Warrenton, Hawk Point and Troy. Connected to a shared well and public sewer. Gutters getting installed in the next couple of weeks. Extra wall panels and trim in living room will be removed prior to closing unless specified by buyer. Agent Owned

    Zillow last checked:

    Listing updated:

    Listed by:

    Bret Andrew A Martin 314-599-2483,

    Meyer & Company Real Estate

    Bought with:

    Kenneth H Hayes, 2024045935

    Keller Williams Realty West

    Source: MARIS,MLS#: 26052896MLS LogoOriginating MLS: East Central Board of REALTORS

    Facts & features

    Interior

    Bedrooms & bathrooms
    • Bedrooms: 3
    • Bathrooms: 2
    • Full bathrooms: 2
    • Main level bathrooms: 2
    • Main level bedrooms: 3
    Primary bedroom
    • Description: En suite bathroom and walk in closet
    • Features: Floor Covering: Carpeting
    • Level: Main
    • Area: 165
    • Dimensions: 11x15
    Bedroom 2
    • Features: Floor Covering: Carpeting
    • Level: Main
    Bedroom 3
    • Features: Floor Covering: Carpeting
    • Level: Main
    Bathroom 2
    • Features: Floor Covering: Vinyl
    • Level: Main
    Kitchen
    • Description: Galley Style
    • Features: Floor Covering: Vinyl
    • Level: Main
    Laundry
    • Features: Floor Covering: Vinyl
    • Level: Main
    Living room
    • Features: Floor Covering: Vinyl
    • Level: Main
    • Area: 225
    • Dimensions: 15x15
    Heating
    • Electric, Forced Air
    Cooling
    • Ceiling Fan(s), Central Air, Electric
    Appliances
    • Included: Microwave, Electric Oven, Electric Range, Refrigerator
    • Laundry: Laundry Room
    Features
    • Flooring: Carpet, Linoleum
    • Windows: Blinds
    • Basement: None
    • Has fireplace: No
    Interior area
    • Total structure area: 1,056
    • Total interior livable area: 1,056 sqft
    • Finished area above ground: 1,056
    • Finished area below ground: 0

    Property

    Parking
    • Parking features: Off Street, Private
    Features
    • Levels: One
    • Patio & porch: Deck
    • Frontage length: 60
    Lot
    • Size: 9,147 Square Feet
    • Dimensions: 60 x 150
    • Features: Level, Some Trees
    Details
    • Parcel number: 175022000000059000
    • Special conditions: Standard

    Construction

    Type & style
    • Home type: SingleFamily
    • Architectural style: Traditional
    • Property subtype: Single Family Residence
    Materials
    • Vinyl Siding
    • Foundation: Pillar/Post/Pier
    • Roof: Architectural Shingle
    Condition
    • New Construction
    • New construction: Yes
    • Year built: 2026
    Details
    • Warranty included: Yes

    Utilities & green energy

    • Electric: Single Phase, 220 Volts, Ameren
    • Sewer: Public Sewer
    • Water: Shared Well
    • Utilities for property: Electricity Connected, Sewer Connected, Water Connected

    Community & HOA

    Community
    • Subdivision: Village Of Truxton
    HOA
    • Has HOA: No
    Location
    • Region: Truxton

    Financial & listing details

    • Annual tax amount: $361
    • Date on market: 8/17/2026
    • Cumulative days on market: 67 days
    • Listing terms: Cash,Conventional,FHA,USDA Loan,VA Loan
    • Electric utility on property: Yes
    • Road surface type: Gravel

    Price history

    DateEventPrice
    10/20/2026Sold--
    Source: MARIS #26052896 Report a problem
    9/21/2026Contingent$155,000$147/sqft
    Source: MARIS #26052896 Report a problem
    9/10/2026Price change$155,000-6%$147/sqft
    Source: MARIS #26052896 Report a problem
    9/2/2026Price change$164,900-2.9%$156/sqft
    Source: MARIS #26052896 Report a problem
    8/26/2026Price change$169,900-2.9%$161/sqft
    Source: MARIS #26052896 Report a problem
    8/17/2026Listed for sale$175,000$166/sqft
    Source: MARIS #26052896 Report a problem

    Public tax history

    Tax history is unavailable.

    Neighborhood: 63381

    Nearby schools

    GreatSchools rating
    Schools provided by the listing agent
    • Elementary: Hawk Point Elem.
    • Middle: Troy Middle
    • High: Troy Buchanan High

    Source: MARIS. This data may not be complete. We recommend contacting the local school district to confirm school assignments for this home.