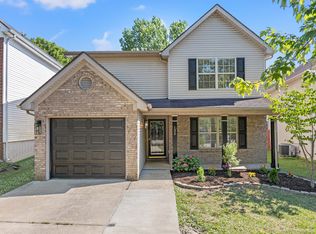
Welcome home to 140 Preakness Drive—a beautifully updated home offering the perfect blend of privacy, modern upgrades, and an unbeatable Lexington location. Situated on a premium lot with only one direct neighboring home, you'll enjoy mature woods behind the property and open green space along the side and front, creating a peaceful setting that's hard to find. Inside, you'll discover a home that's truly move-in ready with an impressive list of updates already completed for you. Improvements include porcelain tile flooring (2017), a fully fenced backyard (2017), a new roof (2018), laminate flooring (2021), an HVAC system (2022), a stunning primary bathroom renovation featuring a custom walk-in shower (June 2024), new kitchen appliances (December 2025), and brand-new energy-efficient windows installed in April 2026. Step outside to enjoy the privacy of your backyard, perfect for relaxing, entertaining, or letting pets play freely. The recently repaved neighborhood streets add to the home's curb appeal and welcoming atmosphere. Convenience is another standout feature of this property. Located just minutes from New Circle Road, I-75, and Hamburg Pavilion, you'll have quick access to shopping, dining, entertainment, parks, and everything Lexington has to offer, making your daily commute and weekend plans effortless. With its extensive updates, privacy, and prime location, 140 Preakness Drive is the perfect place to call home. Schedule your private showing today!
Sold for $307,000
Zillow last checked:
Listing updated:
Bought with:
Michelle R Blackburn, 205632
RE/MAX Creative, Winchester
Source: Imagine MLS,MLS#: 26016485
Price history
| Date | Event | Price |
|---|---|---|
| 8/18/2026 | Sold | $307,000+2.3%$193/sqft |
Source:  Imagine MLS #26016485 Report a problem Imagine MLS #26016485 Report a problem | ||
| 7/8/2026 | Pending sale | $300,000$188/sqft |
Source: Imagine MLS #26016485 Report a problem | ||
| 7/7/2026 | Listed for sale | $300,000+130.9%$188/sqft |
Source: Imagine MLS #26016485 Report a problem | ||
| 12/28/2015 | Sold | $129,900-3.4%$82/sqft |
Source: Imagine MLS #1524483 Report a problem | ||
| 11/20/2015 | Pending sale | $134,500$84/sqft |
Source: RE/MAX Elite Lexington #1524483 Report a problem | ||
| 11/14/2015 | Listed for sale | $134,500+1.9%$84/sqft |
Source: RE/MAX Elite Lexington #1524483 Report a problem | ||
| 3/1/2010 | Sold | $132,000$83/sqft |
Source: Public Record Report a problem | ||
| 7/23/2008 | Sold | $132,000+7.5%$83/sqft |
Source: Public Record Report a problem | ||
| 2/25/2008 | Sold | $122,760+15.1%$77/sqft |
Source: Public Record Report a problem | ||
| 9/21/2001 | Sold | $106,629$67/sqft |
Source:  Imagine MLS #2103722 Report a problem Imagine MLS #2103722 Report a problem | ||
Sell for more on Zillow
Get a Zillow Showcase℠ listing at no additional cost and you could sell for .
$309,700
2% more
+$6,194
With Zillow Showcase(estimated)
$315,894
