Skip main navigation
Active under contract
  • $235,000

    140 Preston Ln, Hensley, AR 72065

    4beds
    1,655sqft
    : 
    Loading
    Get pre-qualified
    Single Family Residence
    Built in 2026
    8,276 Square Feet Lot
    $234,800 Zestimate®
    $142/sqft
    $30/mo HOA

    What's special

    Walk-in closetArchitectural shinglesLovely primary bedroomBrick exteriorGranite countersProgrammable thermostatLed lighting throughout
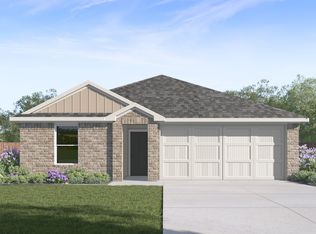

    Amazing Aubrey Plan in The Villas at Hope Valley! Beautiful, new home in Hensley, Arkansas. These new construction homes feature open floorplans for comfortable living! You’ll find LED Lighting throughout. There is a programmable thermostat. All homes will have LVP flooring with carpet in the bedrooms! The kitchen features beautiful cabinets with granite kitchen countertops with 4-inch backsplash, chrome plumbing fixtures, and an undermount kitchen sink! Lovely Primary bedroom with a fabulous ensuite with walk-in shower, granite counters, and a walk-in closet! Brick exterior with Hardie® fascia per plan and architectural shingles. Special Builder warranty. Photos may be stock photos and may vary as built. HOA fees are $360 and will be used for management. Taxes and parcel TBD.
    35 days
    |
    84
    |
    7
    |

    Zillow last checked:

    Listing updated:

    Listed by:

    Janet Partlow 479-404-0134,

    D.R. Horton Realty of Arkansas, LLC 479-404-0134

    Source: CARMLS,MLS#: 26022348MLS Logo

      Facts & features

      Interior

      Bedrooms & bathrooms
      • Bedrooms: 4
      • Bathrooms: 2
      • Full bathrooms: 2
      Dining room
      • Features: Breakfast Bar
      Heating
      • Electric
      Cooling
      • Electric
      Appliances
      • Included: Microwave, Electric Range, Dishwasher, Disposal, Plumbed For Ice Maker, Electric Water Heater
      • Laundry: Washer Hookup, Electric Dryer Hookup, Laundry Room
      Features
      • Walk-in Shower, Breakfast Bar, Pantry, Primary Bedroom/Main Lv, All Bedrooms Down, 4 Bedrooms Same Level
      • Flooring: Carpet, Luxury Vinyl
      • Has fireplace: No
      • Fireplace features: None
      Interior area
      • Total structure area: 1,655
      • Total interior livable area: 1,655 sqft

      Property

      Parking
      • Total spaces: 2
      • Parking features: Garage, Two Car
      • Has garage: Yes
      Features
      • Levels: One
      • Stories: 1
      Lot
      • Size: 8,276 Square Feet
      • Dimensions: 60 x 135
      • Features: Subdivided
      Details
      • Parcel number: 34302400006

      Construction

      Type & style
      • Home type: SingleFamily
      • Architectural style: Ranch
      • Property subtype: Single Family Residence
      Materials
      • Brick, Other
      • Foundation: Slab
      • Roof: Shingle
      Condition
      • New construction: Yes
      • Year built: 2026
      Details
      • Builder name: D.R. Horton, America's Builder!

      Utilities & green energy

      • Sewer: Public Sewer
      • Water: Public
      Green energy
      • Energy efficient items: Thermostat

      Community & HOA

      Community
      • Security: Smoke Detector(s)
      • Subdivision: THE VILLAS AT HOPE VALLEY PHASE 2
      HOA
      • Has HOA: Yes
      • HOA fee: $360 annually
      Location
      • Region: Hensley

      Financial & listing details

      • Price per square foot: $142/sqft
      • Annual tax amount: $2,500
      • Date on market: 6/3/2026
      • Listing terms: VA Loan,FHA,Conventional,Cash
      • Road surface type: Paved

        Estimated market value

        $234,800

        $223,000 - $247,000

        $1,979/mo

        Price history

        DateEventPrice
        7/6/2026Contingent$235,000$142/sqft
        Source: CARMLS #26022348 Report a problem
        6/3/2026Listed for sale$235,000$142/sqft
        Source: CARMLS #26022348 Report a problem

        Public tax history

        Tax history is unavailable.

        Monthly payment

        Est. payment

        Payment breakdown

        Explore the cost of this home by adjusting the details. Changes won't be saved.
        All calculations are estimates and provided by Zillow, Inc. for informational purposes only. Actual amounts may vary.
        HOA fees may include property taxes on listings classified as Co-Ops. Contact the listing agent and/or owner for fee details.
        Mortgage interest rates are dependent on a number of factors, including credit score, down payment, and repayment length. Interest rate data provided by Zillow Group Marketplace, Inc. as of 1/1/1970 from various mortgage lenders with which we have lead or other similar arrangements; the Estimated Payment is an average of those rates.
        See how much you could borrow to make a competitive offer.

        Climate risks

        Neighborhood: 72065

        Getting around

        3 / 100
        Car-Dependent
        22 / 100
        Somewhat Bikeable

        Nearby schools

        GreatSchools rating

        A local agent can set up tours, give advice and negotiate with sellers.

        A local lender can help you make sure your offer is ready when you are.

        Browse local experts

        Similar homes

        Skip to the end of the carouselSkip to the beginning of the carousel