Skip main navigation
For sale
  • Price cut: $20.1K (6/29)
    $354,900

    140 Princeton Ave, Bellmawr, NJ 08031

    4beds
    1,528sqft
    : 
    Loading
    Get pre-qualified
    Single Family Residence
    Built in 1960
    2,997 Square Feet Lot
    $-- Zestimate®
    $232/sqft
    $-- HOA

    What's special

    Master suite addition
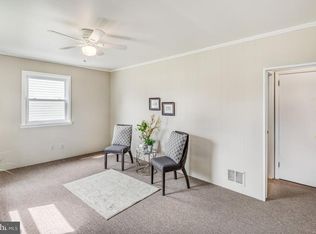
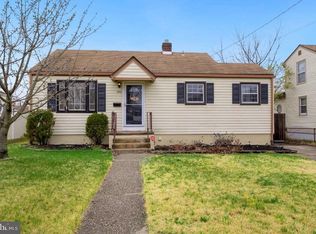
    BIG PRICE REDUCTION!!! It's not everyday that you hear about a 1960's-era Cape Cod that boasts PLENTY of space for everyone, but you are hearing about one now!! Come see this well-maintained 4 bedroom, 2 full bath home. Not only are there 3 good sized regular bedrooms, but there is a master suite addition in the back of the house! See? There's another thing you don't hear about in your average Cape Cod! There is also a bonus room, (that the current owners are using as a 5th bedroom) that could be an office, a den, a playroom, or keep it as a 5th bedroom!! Also, as a result of the addition, there is extra space on the main floor that could be used as a reading nook, or, if you have a green thumb, put all your plants there because the sliding door that opens to the backyard deck is right there! Plenty of light and access to the yard! The yard is large, flat and fully fenced in. The deck is a good size and there is a shed in the back of the yard. The basement is full and unfinished waiting for your touch if you need even MORE space than this great house offers. The roof is newer, with Tesla solar panels that don't have a monthly loan payment! So, what else could you need? Set your appointment today! Property being conveyed in as-is condition.
    35 days
    |
    1,678
    |
    55
    |

    Zillow last checked:

    Listing updated:

    Listed by:

    Debra Hales 856-261-5156,

    BHHS Fox & Roach-Washington-Gloucester

    Source: Bright MLS,MLS#: NJCD2119752MLS Logo

    Loading...

      Facts & features

      Interior

      Bedrooms & bathrooms
      • Bedrooms: 4
      • Bathrooms: 2
      • Full bathrooms: 2
      • Main level bathrooms: 2
      • Main level bedrooms: 2
      Rooms
      • Room types: Primary Bedroom, Bedroom 2, Bedroom 3, Bedroom 4
      Primary bedroom
      • Level: Main
      • Area: 210 Square Feet
      • Dimensions: 14 X 15
      Bedroom 2
      • Level: Main
      • Area: 132 Square Feet
      • Dimensions: 11 X 12
      Bedroom 3
      • Level: Upper
      • Area: 180 Square Feet
      • Dimensions: 12 X 15
      Bedroom 4
      • Level: Upper
      • Area: 180 Square Feet
      • Dimensions: 12 X 15
      Heating
      • Forced Air, Active Solar, Natural Gas
      Cooling
      • Central Air
      Appliances
      • Included: Disposal, Dishwasher, Gas Water Heater
      • Laundry: In Basement
      Features
      • Eat-in Kitchen
      • Basement: Unfinished,Full
      • Has fireplace: No
      Interior area
      • Total structure area: 1,528
      • Total interior livable area: 1,528 sqft
      • Finished area above ground: 1,528
      • Finished area below ground: 0

      Property

      Parking
      • Total spaces: 2
      • Parking features: Concrete, Driveway
      • Uncovered spaces: 2
      Accessibility
      • Accessibility features: None
      Features
      • Levels: Two
      • Stories: 2
      • Pool features: None
      • Fencing: Vinyl
      Lot
      • Size: 2,997 Square Feet
      • Dimensions: 50.00 x 0.00
      Details
      • Additional structures: Above Grade, Below Grade
      • Parcel number: 040003600003
      • Zoning: SFR
      • Special conditions: Standard

      Construction

      Type & style
      • Home type: SingleFamily
      • Architectural style: Cape Cod
      • Property subtype: Single Family Residence
      Materials
      • Frame
      • Foundation: Block
      Condition
      • New construction: No
      • Year built: 1960

      Utilities & green energy

      • Sewer: Public Sewer
      • Water: Public

      Community & HOA

      Community
      • Subdivision: Crescent Park
      HOA
      • Has HOA: No
      Location
      • Region: Bellmawr
      • Municipality: BELLMAWR BORO

      Financial & listing details

      • Price per square foot: $232/sqft
      • Tax assessed value: $176,300
      • Annual tax amount: $6,776
      • Date on market: 6/10/2026
      • Listing agreement: Exclusive Right To Sell
      • Ownership: Fee Simple

        Estimated market value

        Not available

        Estimated sales range

        Not available

        Not available

        Price history

        DateEventPrice
        6/29/2026Price change$354,900-5.4%$232/sqft
        Source: Bright MLS #NJCD2119752 Report a problem
        6/10/2026Listed for sale$375,000+70.5%$245/sqft
        Source: Bright MLS #NJCD2119752 Report a problem
        11/17/2021Sold$220,000+29.4%$144/sqft
        Source: Public Record Report a problem
        7/27/2017Sold$170,000-2.9%$111/sqft
        Source: Public Record Report a problem
        5/2/2017Pending sale$175,000$115/sqft
        Source: Moorestown #6955697 Report a problem
        4/3/2017Price change$175,000-5.4%$115/sqft
        Source: Keller Williams Realty - Moorestown #6955697 Report a problem
        3/3/2017Listed for sale$184,900-1.6%$121/sqft
        Source: RE/MAX Home Experts II #6937653 Report a problem
        5/5/2010Sold$188,000+57.3%$123/sqft
        Source: Public Record Report a problem
        5/26/2009Sold$119,500$78/sqft
        Source: Public Record Report a problem

        Public tax history

        YearProperty taxesTax assessment
        2025$6,777 +1.6%$176,300
        2024$6,668 +19.9%$176,300
        2023$5,562 +3.3%$176,300
        2022$5,385 -21.7%$176,300
        2021$6,874 +2.5%$176,300
        2020$6,708 +1.6%$176,300
        2019$6,602 +1.2%$176,300
        2018$6,525 +2%$176,300
        2017$6,398 +2%$176,300
        2016$6,275 +3%$176,300
        2015$6,091 +2.5%$176,300
        2014$5,941 -1.7%$176,300
        2013$6,042 +5.1%$176,300 -5.1%
        2012$5,751 +3.8%$185,800
        2011$5,541 +6.7%$185,800
        2010$5,193 +3.9%$185,800
        2009$4,999 $185,800 +101.3%
        2008-- $92,300
        2007-- $92,300
        2006-- $92,300
        2005-- $92,300
        2004-- $92,300
        2003-- $92,300 +21.4%
        2002-- $76,000
        2001-- $76,000
        Find assessor info on the county website

        Monthly payment

        Est. payment

        Payment breakdown

        Explore the cost of this home by adjusting the details. Changes won't be saved.
        All calculations are estimates and provided by Zillow, Inc. for informational purposes only. Actual amounts may vary.
        HOA fees may include property taxes on listings classified as Co-Ops. Contact the listing agent and/or owner for fee details.
        Mortgage interest rates are dependent on a number of factors, including credit score, down payment, and repayment length. Interest rate data provided by Zillow Group Marketplace, Inc. as of 1/1/1970 from various mortgage lenders with which we have lead or other similar arrangements; the Estimated Payment is an average of those rates.
        See how much you could borrow to make a competitive offer.

        Climate risks

        Neighborhood: 08031

        Getting around

        58 / 100
        Somewhat Walkable
        46 / 100
        Somewhat Bikeable

        Nearby schools

        GreatSchools rating
        Schools provided by the listing agent
        • Elementary: Bellmawr Park E.s.
        • Middle: Bell Oaks M.s.
        • High: Triton Regional
        • District: Black Horse Pike Regional Schools

        Source: Bright MLS. This data may not be complete. We recommend contacting the local school district to confirm school assignments for this home.

        A local agent can set up tours, give advice and negotiate with sellers.

        Browse local experts

        Similar homes