Skip main navigation
Closed
  • $455,000

    140 Princeton St, Hoffman Estates, IL 60169

    3beds
    1,500sqft
    Single Family Residence
    Built in 1958
    10,018.8 Square Feet Lot
    $480,000 Zestimate®
    $303/sqft
    $2,832 Estimated rent

    Home value

    $480,000

    $432,000 - $538,000

    $2,832/mo

    Zestimate® history
    Loading
    Loading...

    Owner options

    List your home for rent

    $2,832/mo

    Rent Zestimate®

    Find your next renter with Zillow Rental Manager. Plus, with online applications, you can quickly screen prospective tenants – for free.

    Learn more

    $2,832/mo

    Rent Zestimate®

    Refinance and save

    $3,212/mo

    Est. payment

    Refinancing to a lower rate could help reduce your monthly payments and save thousands over the life of the loan.

    See today's rates

    $3,212/mo

    Est. payment

    Explore your selling options

    Work with a Zillow partner agent

    Leverage their expertise and Zillow's premium Showcase listings to get your home seen by more buyers.

    Get started

    List with your own agent

    Get your home in front of millions of buyers by listing it on Zillow.

    Learn how to do it

    Sell it yourself

    Take full control of how buyers see your home on Zillow by listing For Sale by Owner (FSBO).

    List your home

    What's special

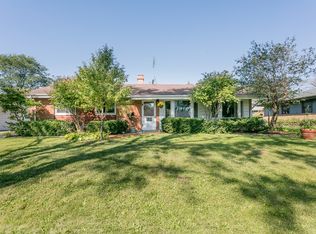
    A treasure in the Parcels of Hoffman Estates! Get in the car now to experience this GEM! Not a single project is needed as everything has been meticulously rebuilt starting with a new roof installed on home and garage in 2018, New aluminum clad wood windows, Fiberglass entryway door, under fascia lighting and so much more. Step inside and experience the the extra large living room with high traffic, heavily resistant Porcelain wood stained tile. Making cleaning a breeze. The 9' vaulted ceilings with canned lights feature soft on/off Lutron dimmers. Kitchen was remodeled in 2024 and no expense was spared featuring NEW Granite counters NEW custom shaker style cabinets with undermount lighting, Kenmore Elite induction stove and convection oven and Kitchenaid combination microwave / convection oven. Water is hooked up with a reverse osmosis water system. Floors in kitchen, laundry, dining, and living are all heated for added comfort and feature True 3-part epoxy a premium grout designed to not stain or Flake. Bathroom features NEW vanity, tub, light, mirror and finishes with soft close extra thick glass doors and Hangsgrohe shower system with hand washer. All bedrooms feature Solid pine 6 panels doors with custom trim and ceiling fans. Corner bedroom also features NEW carpet. NEW 2-stage furnace and A/C installed in 2022. You will LOVE the Massive 750 sq ft temperature controlled garage! There is more space than you will ever need! Cathedral ceilings and its own attic / loft space. The skylights are perfect for added light leading right into the workspace. The extra large lot and deck are perfect for entertaining, just in time for summer! If you not familiar with the location, Your a stones throw away from Schaumburg's award winning school district and everything you would ever need. Less than 20 minutes from Woodfield mall and shopping centers. Easy access to I-90, gyms, Restaurants, parks, entertainment and so much more. Between the perfect location and Luxury living there is not a thing missing to make this a perfect Oasis for Homeowner.

    Zillow last checked:

    Listing updated:

    Listing courtesy of:

    Richard Balauag 224-381-6226,

    Citypoint Illinois LLC

    Bought with:

    Dmytro Bezrukavyi

    KOMAR

    Source: MRED as distributed by MLS GRID,MLS#: 12365259MLS Logo

    Facts & features

    Interior

    Bedrooms & bathrooms
    • Bedrooms: 3
    • Bathrooms: 2
    • Full bathrooms: 1
    • 1/2 bathrooms: 1
    Primary bedroom
    • Level: Main
    • Area: 130 Square Feet
    • Dimensions: 13X10
    Bedroom 2
    • Features: Flooring (Carpet)
    • Level: Main
    • Area: 100 Square Feet
    • Dimensions: 10X10
    Bedroom 3
    • Features: Flooring (Carpet)
    • Level: Main
    • Area: 120 Square Feet
    • Dimensions: 10X12
    Dining room
    • Level: Main
    • Area: 84 Square Feet
    • Dimensions: 12X7
    Kitchen
    • Level: Main
    • Area: 140 Square Feet
    • Dimensions: 14X10
    Living room
    • Features: Flooring (Porcelain Tile)
    • Level: Main
    • Area: 300 Square Feet
    • Dimensions: 20X15
    Heating
    • Natural Gas, Radiant Floor
    Cooling
    • Central Air
    Features
    • Cathedral Ceiling(s), Open Floorplan, Workshop
    • Basement: None
    Interior area
    • Total structure area: 1,500
    • Total interior livable area: 1,500 sqft

    Property

    Parking
    • Total spaces: 2.5
    • Parking features: Concrete, Garage Door Opener, Heated Garage, Garage, On Site, Garage Owned, Detached
    • Garage spaces: 2.5
    • Has uncovered spaces: Yes
    Accessibility
    • Accessibility features: No Disability Access
    Features
    • Stories: 1
    • Patio & porch: Deck, Patio, Porch
    Lot
    • Size: 10,018 sqft
    Details
    • Parcel number: 07212190320000
    • Special conditions: None

    Construction

    Type & style
    • Home type: SingleFamily
    • Architectural style: Ranch
    • Property subtype: Single Family Residence
    Materials
    • Vinyl Siding
    • Roof: Asphalt
    Condition
    • New construction: No
    • Year built: 1958
    • Major remodel year: 2024

    Utilities & green energy

    • Sewer: Public Sewer
    • Water: Lake Michigan, Public

    Community & neighborhood

    Community
    • Community features: Park, Tennis Court(s), Lake, Curbs, Sidewalks, Street Lights, Street Paved
    Location
    • Region: Hoffman Estates

    HOA & financial

    HOA
    • Services included: None

    Other

    Other facts
    • Listing terms: Conventional
    • Ownership: Fee Simple

    Price history

    DateEventPrice
    7/16/2025Sold$455,000-4.2%$303/sqft
    Source: MRED as distributed by MLS GRID #12365259 Report a problem
    6/4/2025Contingent$475,000$317/sqft
    Source: MRED as distributed by MLS GRID #12365259 Report a problem
    5/15/2025Listed for sale$475,000$317/sqft
    Source: MRED as distributed by MLS GRID #12365259 Report a problem

    Public tax history

    YearProperty taxesTax assessment
    2024-- $24,000
    2023$6,348 +3.9%$24,000
    2022$6,112 +24.5%$24,000 +33.5%
    2021$4,908 -10.5%$17,980 -9.5%
    2020$5,484 -0.8%$19,861 -11%
    2019$5,529 +18.1%$22,316 +25.4%
    2018$4,681 +1.4%$17,792
    2017$4,617 +1.3%$17,792
    2016$4,557 +0.3%$17,792 +6.1%
    2015$4,542 +1.4%$16,766
    2014$4,479 +3.1%$16,766
    2013$4,346 +12.1%$16,766 +2.6%
    2012$3,876 +1.5%$16,344
    2011$3,817 -9.5%$16,344 -17.5%
    2010$4,215 +18%$19,822 -12.2%
    2009$3,571 +11.6%$22,580 -4%
    2008$3,199 +5%$23,521
    2007$3,047 -7.3%$23,521 +20%
    2006$3,286 +8.6%$19,605
    2005$3,027 +4.4%$19,605
    2004$2,900 -0.2%$19,605 +30.8%
    2003$2,906 +5%$14,991
    2002$2,767 +14.9%$14,991
    2001$2,409 +1.8%$14,991 +17.3%
    2000$2,365 +1%$12,779
    1999$2,341 $12,779

    Find assessor info on the county website

    Neighborhood: South Of Bode

    Nearby schools

    GreatSchools rating
    Schools provided by the listing agent
    • Elementary: Enders-Salk Elementary School
    • Middle: Keller Junior High School
    • High: Schaumburg High School
    • District: 54

    Source: MRED as distributed by MLS GRID. This data may not be complete. We recommend contacting the local school district to confirm school assignments for this home.

    Get a cash offer in 3 minutes
    Find out how much your home could sell for in as little as 3 minutes with a no-obligation cash offer.
    Estimated market value
    $480,000
    Get a cash offer in 3 minutes
    Find out how much your home could sell for in as little as 3 minutes with a no-obligation cash offer.
    Estimated market value
    $480,000