Stunning move-in ready, new construction 3-Story townhomes with 4 Bedrooms and 2600 sqft. of living space! Only a few minutes from Marietta Square, The Battery, Kennesaw Mountain National park and more! The main level boasts an open-concept design, seamlessly connecting the modern kitchen, dining area and inviting living room. The kitchen is a chef's delight with sleek countertops and stainless steel appliances. Beautiful and durable LVP flooring throughout the 1st level. On the second level, you'll find the luxurious master suite, along with two additional bedrooms, each with ample closet space. The primary suite features a spa-like bathroom with a double vanity, soaking tub and separate shower. The top floor offers the ultimate versatility featuring a generous loft space that could serve as a or a fantastic home theater room, a family room or whatever you can imagine! AND a fourth bedroom that could serve as a second primary suite, with a large walk-in closet. Including the full bathroom, the top floor is perfect for guests or your entertainment needs. Builder offering up to $11,000 toward rate buy-down, closing costs, etc. IF you use our preferred Lender. Come see the decorated model or make an appointment for more info on available homes and future lot availability. Model home is open on weekends, Tue/Thu from 12-5 pm. Other times, by appointment.
Closed
$450,000
140 Prominence Aly #3, Marietta, GA 30008
4beds
2,600sqft
Townhouse
Built in 2023
1,306 Square Feet Lot
$442,200 Zestimate®
$173/sqft
$3,143 Estimated rent
Home value
$442,200
$420,000 - $464,000
$3,143/mo
Zestimate® history
Owner options
List your home for rent
$3,143/mo
Rent Zestimate®
Find your next renter with Zillow Rental Manager. Plus, with online applications, you can quickly screen prospective tenants – for free.
$3,143/mo
Rent Zestimate®
Refinance and save
$4,489/mo
Est. payment
Refinancing to a lower rate could help reduce your monthly payments and save thousands over the life of the loan.
$4,489/mo
Est. payment
Explore your selling options
Work with a Zillow partner agent
Leverage their expertise and Zillow's premium Showcase listings to get your home seen by more buyers.
Get startedList with your own agent
Get your home in front of millions of buyers by listing it on Zillow.
Learn how to do itSell it yourself
Take full control of how buyers see your home on Zillow by listing For Sale by Owner (FSBO).
List your homeWhat's special
Fantastic home theater roomLuxurious master suiteDouble vanityGenerous loft spaceSleek countertopsDurable lvp flooring throughoutSeparate shower
Zillow last checked:
Listing updated:
Listed by:
Derek Whitner 404-474-3854,
BHGRE Metro Brokers,
Lavenia Whitner 404-229-8373,
BHGRE Metro Brokers
Bought with:
Val Lemoine, 370090
Keller Williams Realty
Source: GAMLS,MLS#: 10208942
Facts & features
Interior
Bedrooms & bathrooms
- Bedrooms: 4
- Bathrooms: 4
- Full bathrooms: 3
- 1/2 bathrooms: 1
- Main level bathrooms: 2
- Main level bedrooms: 3
Rooms
- Room types: Laundry, Bonus Room, Loft
Kitchen
- Features: Breakfast Bar, Kitchen Island, Pantry
Heating
- Electric, Heat Pump
Cooling
- Ceiling Fan(s), Central Air, Zoned
Appliances
- Included: Electric Water Heater, Dishwasher, Disposal, Microwave, Refrigerator
- Laundry: Common Area
Features
- High Ceilings, Split Bedroom Plan
- Flooring: Carpet, Other
- Windows: Double Pane Windows
- Basement: None
- Attic: Pull Down Stairs
- Number of fireplaces: 1
- Fireplace features: Family Room, Factory Built
- Common walls with other units/homes: No One Below,2+ Common Walls,No One Above
Interior area
- Total structure area: 2,600
- Total interior livable area: 2,600 sqft
- Finished area above ground: 2,600
- Finished area below ground: 0
Property
Parking
- Total spaces: 4
- Parking features: Garage, Kitchen Level
- Has garage: Yes
Features
- Levels: Three Or More
- Stories: 3
- Patio & porch: Patio
- Waterfront features: No Dock Or Boathouse
- Body of water: None
Lot
- Size: 1,306 Square Feet
- Features: Level
Details
- Parcel number: 17020901340
Construction
Type & style
- Home type: Townhouse
- Architectural style: Traditional
- Property subtype: Townhouse
- Attached to another structure: Yes
Materials
- Concrete, Stone
- Foundation: Slab
- Roof: Composition
Condition
- New Construction
- New construction: Yes
- Year built: 2023
Details
- Warranty included: Yes
Utilities & green energy
- Sewer: Public Sewer
- Water: Public
- Utilities for property: Underground Utilities, Cable Available, Electricity Available, High Speed Internet, Phone Available, Sewer Available, Water Available
Community & HOA
Community
- Features: Walk To Schools, Near Shopping
- Security: Carbon Monoxide Detector(s), Smoke Detector(s), Fire Sprinkler System
- Subdivision: Burberry at Sandtown
HOA
- Has HOA: Yes
- Services included: Maintenance Grounds
- HOA fee: $1,644 annually
Location
- Region: Marietta
Financial & listing details
- Price per square foot: $173/sqft
- Annual tax amount: $3,597
- Date on market: 10/1/2023
- Cumulative days on market: 126 days
- Listing agreement: Exclusive Right To Sell
- Listing terms: Cash,Conventional,FHA,VA Loan
- Electric utility on property: Yes
Price history
| Date | Event | Price |
|---|---|---|
| 3/4/2024 | Sold | $450,000-1%$173/sqft |
Source:  GAMLS #10208942 Report a problem | ||
| 2/6/2024 | Pending sale | $454,499$175/sqft |
Source:  FMLS GA #7283356 Report a problem | ||
| 10/1/2023 | Listed for sale | $454,499$175/sqft |
Source: FMLS GA #7283356 Report a problem | ||
Public tax history
Tax history is unavailable.
Neighborhood: 30008
Nearby homes
- $449,4994 bd4 ba2.6k sqft116 Prominence Aly SW LOT 9, Marietta, GA 30008Sold

- $412,0004 bd4 ba-- sqft112 Prominence Aly, Marietta, GA 30008Sold
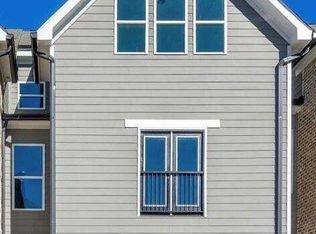
- $238,4003 bd1 ba1.8k sqft1501 Sandtown Rd SW, Marietta, GA 30008Off Market
- $100-- bd-- ba-- sqft1505 Burberry Aly, Marietta, GA 30008Off Market
- $375,6003 bd3 ba1.8k sqft4331 Greys Rise Way SW, Marietta, GA 30008Off Market
- $377,8003 bd2 ba1.8k sqft4335 Greys Rise Way SW, Marietta, GA 30008Off Market
- $402,0003 bd3 ba1.8k sqft4339 Greys Rise Way SW, Marietta, GA 30008Sold
- $387,0003 bd2 ba1.9k sqft4327 Greys Rise Way SW, Marietta, GA 30008Off Market
Nearby schools
GreatSchools rating
- 7/10Fair Oaks Elementary SchoolGrades: PK-5Distance: 0.4 mi
- 4/10Pearson Middle SchoolGrades: 6-8Distance: 0.4 mi
- 2/10Osborne High SchoolGrades: 9-12Distance: 1.7 mi
Schools provided by the listing agent
- Elementary: Fair Oaks
- Middle: Griffin
- High: Osborne
Source: GAMLS. This data may not be complete. We recommend contacting the local school district to confirm school assignments for this home.
Get a cash offer in 3 minutes
Find out how much your home could sell for in as little as 3 minutes with a no-obligation cash offer.
Estimated market value
$442,200
Get a cash offer in 3 minutes
Find out how much your home could sell for in as little as 3 minutes with a no-obligation cash offer.
Estimated market value
$442,200
- Georgia
- Cobb County
- Marietta
- 30008
- 140 Prominence Aly Unit 3
