Welcome to 140 Prospect Hill Street, a spacious raised ranch set on 1.02 acres in desirable North Taunton on the Raynham line. Offering privacy, generous outdoor space and a versatile finished lower level, this home provides more living space and flexibility than the main-level square footage alone suggests.The main level features a bright and comfortable living area and an updated kitchen with granite countertops and stainless steel appliances. Two bedrooms include a generously sized primary with plenty of room for a king-size bed and additional furnishings. A full bath and central air complete the main level.The finished walk-out lower level greatly expands the possibilities, featuring a spacious family room with fireplace, a second full bathroom and direct access to the backyard and patio. This flexible space offers plenty of options for a recreation area, home office, guest accommodations or extended living needs.Outside, the property truly shines. The large fenced backyard is surrounded by mature trees and wooded areas, creating a private setting with plenty of room to enjoy the outdoors. Spend summer days by the above-ground pool, relax or entertain on the patio, and take advantage of the oversized 18’ x 10’ shed for additional storage.Additional features include an attached one-car garage, vinyl siding, private well and septic. Conveniently located near the Raynham line with easy access to Routes 24, 495 and 138, shopping, dining and area amenities, this home offers a rare combination of space, privacy, flexibility and convenience.
Sold for $570,000
$570,000
140 Prospect Hill St, Taunton, MA 02780
2beds
1,335sqft
Single Family Residence
Built in 1979
1.02 Acres Lot
$562,700 Zestimate®
$427/sqft
$2,854 Estimated rent
Home value
$562,700
$535,000 - $591,000
$2,854/mo
Zestimate® history
Owner options
List your home for rent
$2,854/mo
Rent Zestimate®
Find your next renter with Zillow Rental Manager. Plus, with online applications, you can quickly screen prospective tenants – for free.
$2,854/mo
Rent Zestimate®
Refinance and save
$3,786/mo
Est. payment
Refinancing to a lower rate could help reduce your monthly payments and save thousands over the life of the loan.
$3,786/mo
Est. payment
Explore your selling options
Work with a Zillow partner agent
Leverage their expertise and Zillow's premium Showcase listings to get your home seen by more buyers.
Get startedList with your own agent
Get your home in front of millions of buyers by listing it on Zillow.
Learn how to do itSell it yourself
Take full control of how buyers see your home on Zillow by listing For Sale by Owner (FSBO).
List your homeWhat's special
Central airVinyl sidingAbove-ground poolAttached one-car garageFinished walk-out lower levelVersatile finished lower levelSpacious raised ranch
Zillow last checked:
Listing updated:
Listed by:
Danielle Milligan 508-287-6908,
Better Living Real Estate, LLC 781-821-0105
Bought with:
Cindy Newman
Coldwell Banker Realty - Hingham
Source: MLS PIN,MLS#: 73555593
Facts & features
Interior
Bedrooms & bathrooms
- Bedrooms: 2
- Bathrooms: 1
- Full bathrooms: 1
Primary bedroom
- Features: Flooring - Wall to Wall Carpet
- Level: First
- Area: 209
- Dimensions: 19 x 11
Bedroom 2
- Features: Flooring - Wall to Wall Carpet
- Level: First
- Area: 120
- Dimensions: 12 x 10
Bathroom 1
- Features: Flooring - Stone/Ceramic Tile
- Level: First
- Area: 70
- Dimensions: 10 x 7
Kitchen
- Features: Countertops - Stone/Granite/Solid, Stainless Steel Appliances
- Level: First
- Area: 200
- Dimensions: 20 x 10
Living room
- Features: Flooring - Laminate
- Level: First
- Area: 182
- Dimensions: 14 x 13
Heating
- Oil
Cooling
- Central Air
Appliances
- Included: Range, Dishwasher, Microwave, Refrigerator
Features
- Basement: Finished
- Number of fireplaces: 1
Interior area
- Total structure area: 1,335
- Total interior livable area: 1,335 sqft
- Finished area above ground: 1,335
Property
Parking
- Total spaces: 7
- Parking features: Garage
- Garage spaces: 1
- Uncovered spaces: 6
Lot
- Size: 1.02 Acres
- Features: Wooded
Details
- Foundation area: 528
- Parcel number: 2984310
- Zoning: res
Construction
Type & style
- Home type: SingleFamily
- Architectural style: Raised Ranch
- Property subtype: Single Family Residence
Materials
- Foundation: Concrete Perimeter
Condition
- Year built: 1979
Utilities & green energy
- Sewer: Private Sewer
- Water: Private
Community & HOA
HOA
- Has HOA: No
Location
- Region: Taunton
Financial & listing details
- Price per square foot: $427/sqft
- Tax assessed value: $526,900
- Annual tax amount: $5,870
- Date on market: 8/26/2026
- Exclusions: Washer And Dryer
Price history
| Date | Event | Price |
|---|---|---|
| 9/29/2026 | Sold | $570,000+0.2%$427/sqft |
Source: MLS PIN #73555593 Report a problem | ||
| 8/31/2026 | Pending sale | $569,000$426/sqft |
Source: MLS PIN #73555593 Report a problem | ||
| 8/27/2026 | Price change | $569,000-0.9%$426/sqft |
Source: MLS PIN #73555593 Report a problem | ||
| 8/17/2026 | Price change | $574,000-0.9%$430/sqft |
Source: MLS PIN #73555593 Report a problem | ||
| 7/28/2026 | Listed for sale | $579,000+59.1%$434/sqft |
Source: MLS PIN #73555593 Report a problem | ||
| 5/22/2020 | Sold | $364,000+4%$273/sqft |
Source: Public Record Report a problem | ||
| 4/24/2020 | Pending sale | $349,900$262/sqft |
Source: United Realty Express - Raynham #72645379 Report a problem | ||
| 4/18/2020 | Listed for sale | $349,900+25%$262/sqft |
Source: United Realty Express - Raynham #72645379 Report a problem | ||
| 12/16/2004 | Sold | $280,000$210/sqft |
Source: Public Record Report a problem | ||
Public tax history
| Year | Property taxes | Tax assessment |
|---|---|---|
| 2025 | $5,326 +9.2% | $486,800 +11.7% |
| 2024 | $4,878 -3.6% | $435,900 +3.8% |
| 2023 | $5,062 +6.2% | $420,100 +16.2% |
| 2022 | $4,765 +9.1% | $361,500 +17.6% |
| 2021 | $4,367 +10.6% | $307,500 +15.8% |
| 2020 | $3,947 -4.2% | $265,600 +1.6% |
| 2019 | $4,121 +4.6% | $261,500 +4.3% |
| 2018 | $3,939 +6.9% | $250,600 +6.9% |
| 2017 | $3,684 +3.6% | $234,500 +3.4% |
| 2016 | $3,555 +4.2% | $226,700 -0.3% |
| 2015 | $3,412 +3.5% | $227,300 +0.7% |
| 2014 | $3,297 +6.1% | $225,700 |
| 2013 | $3,108 +2.4% | $225,700 -7.2% |
| 2012 | $3,034 +7.2% | $243,300 +0.6% |
| 2011 | $2,831 +2.3% | $241,800 -9.3% |
| 2010 | $2,766 +7.9% | $266,500 -5.6% |
| 2009 | $2,563 +1% | $282,300 -8.5% |
| 2008 | $2,537 +2.1% | $308,600 -2.3% |
| 2007 | $2,484 -0.2% | $316,000 -0.9% |
| 2006 | $2,488 +7.1% | $319,000 +18.7% |
| 2005 | $2,322 +11.8% | $268,700 +18.8% |
| 2004 | $2,076 +7.5% | $226,100 +46.6% |
| 2003 | $1,931 +4.8% | $154,200 |
| 2002 | $1,843 +20.2% | $154,200 +34.2% |
| 2000 | $1,533 +19.9% | $114,900 -3.8% |
| 1994 | $1,279 | $119,400 |
Find assessor info on the county website
Neighborhood: 02780
Nearby homes
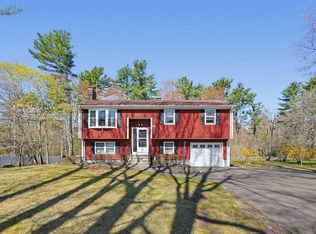
- $500,0003 bd2 ba1.4k sqft142 Prospect Hill St, Taunton, MA 02780Sold
- $899,2004 bd2 ba3.1k sqft143 Prospect Hill St, Raynham, MA 02767Off Market
- $806,1004 bd3 ba2k sqft12 Cody Ln, Raynham, MA 02767Off Market
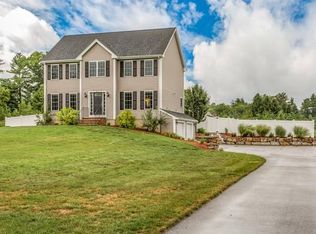
- $600,0004 bd2 ba2k sqft144 Prospect Hill St, Taunton, MA 02780Sold

- $632,9003 bd1 ba1.5k sqft138 Prospect Hill St, Taunton, MA 02780Off Market
- $406,7003 bd1 ba864 sqft146 Prospect Hill St, Taunton, MA 02780Off Market
- $666,9003 bd3 ba1.5k sqft138A Prospect Hill St, Taunton, MA 02780Off Market
- $1,020,0004 bd4 ba4.4k sqft34 Cody Ln, Raynham, MA 02767Sold
Nearby schools
GreatSchools rating
- 6/10Benjamin Friedman Middle SchoolGrades: 5-7Distance: 3.4 mi
- 2/10Taunton High SchoolGrades: 8-12Distance: 3.6 mi
- 3/10Joseph C Chamberlain Elementary SchoolGrades: PK-4Distance: 3.5 mi
Get a cash offer in 3 minutes
Find out how much your home could sell for in as little as 3 minutes with a no-obligation cash offer.
Estimated market value
$562,700
Get a cash offer in 3 minutes
Find out how much your home could sell for in as little as 3 minutes with a no-obligation cash offer.
Estimated market value
$562,700
- Massachusetts
- Bristol County
- Taunton
- 02780
- 140 Prospect Hill St
